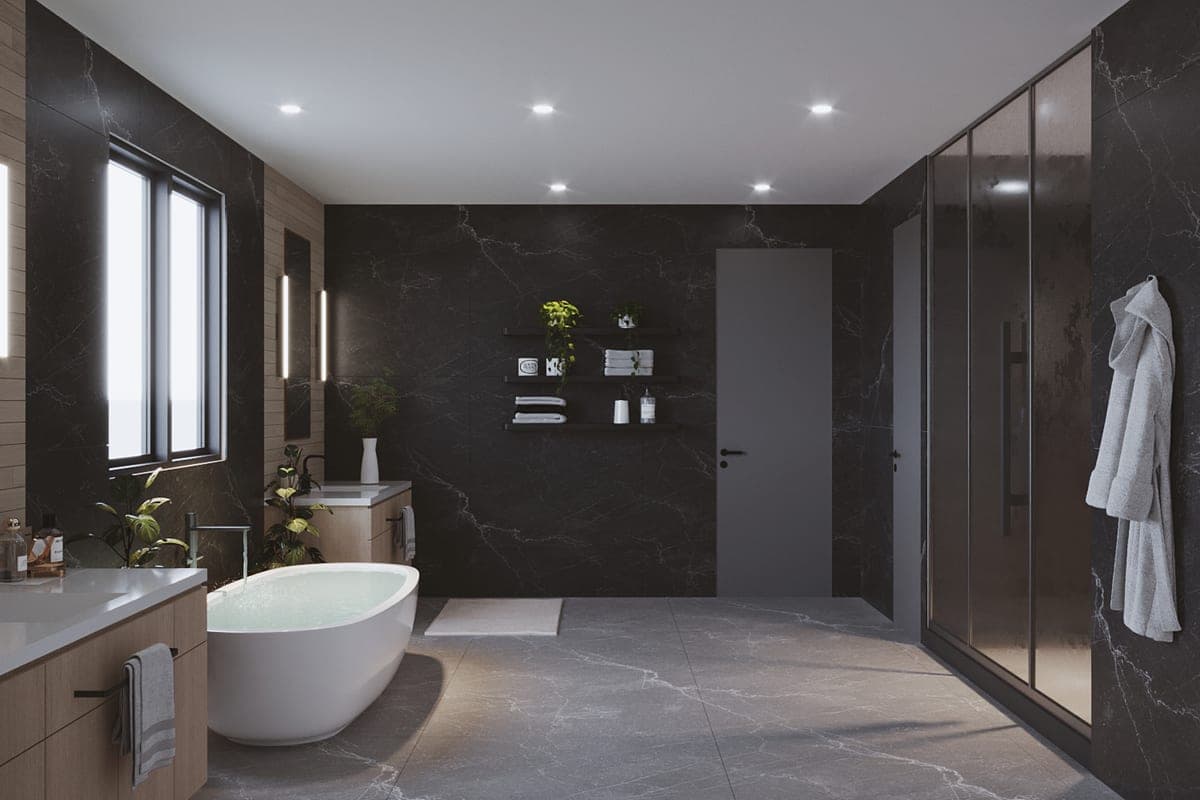
Plaza 154
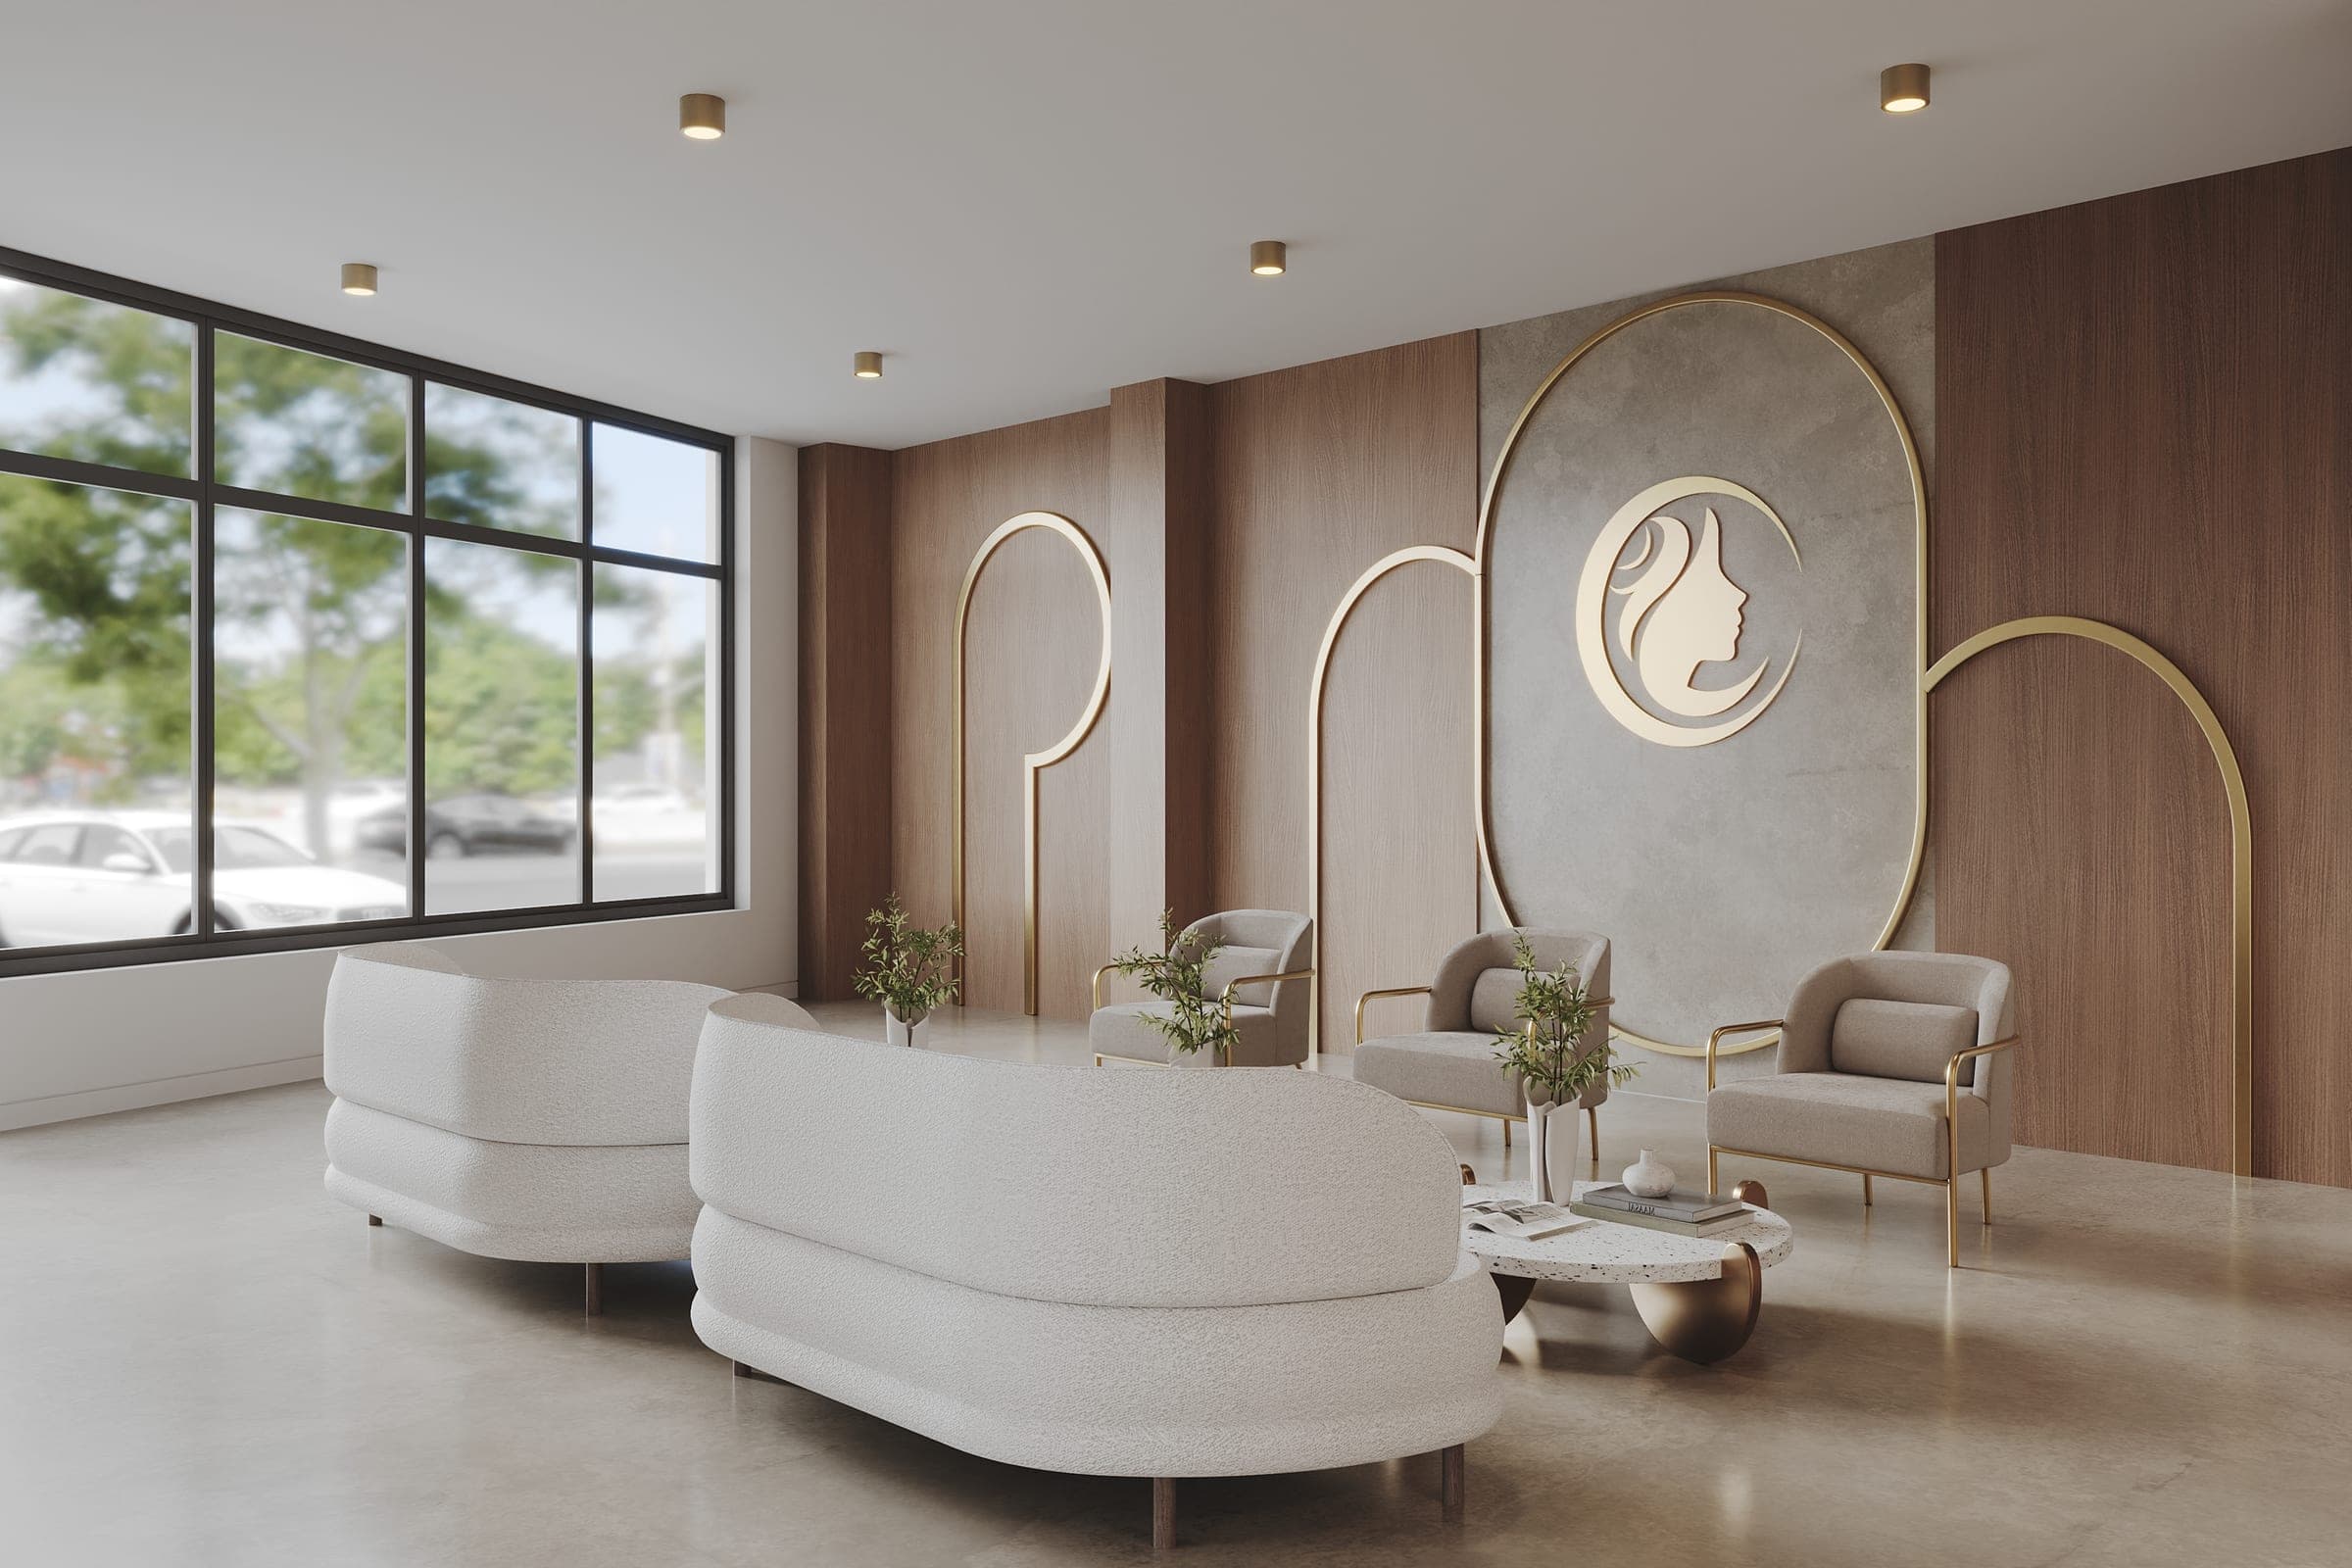
Revit modeling and BIM coordination for Aesthetica, a medical aesthetics practice occupying Suite B at 154 NJ Route 4 in Paramus. The 5,387 square foot tenant space is organized around a front of house sequence of entry vestibule, lobby, waiting, and consultation, with a call center and private offices set behind it.
The clinical zone carries eight exam rooms, four injector rooms, two procedure rooms, and a paired sterile and dirty room for instrument processing, plus a conference room, media room, staff lounge, kitchen, and laundry. Modeling covered enlarged plans, partition layouts, and critical dimensions to coordinate the clinical program against the existing single story shell.
Delivered as BIM consultant to Agape Design Group, with Pecora Architect as architect of record.