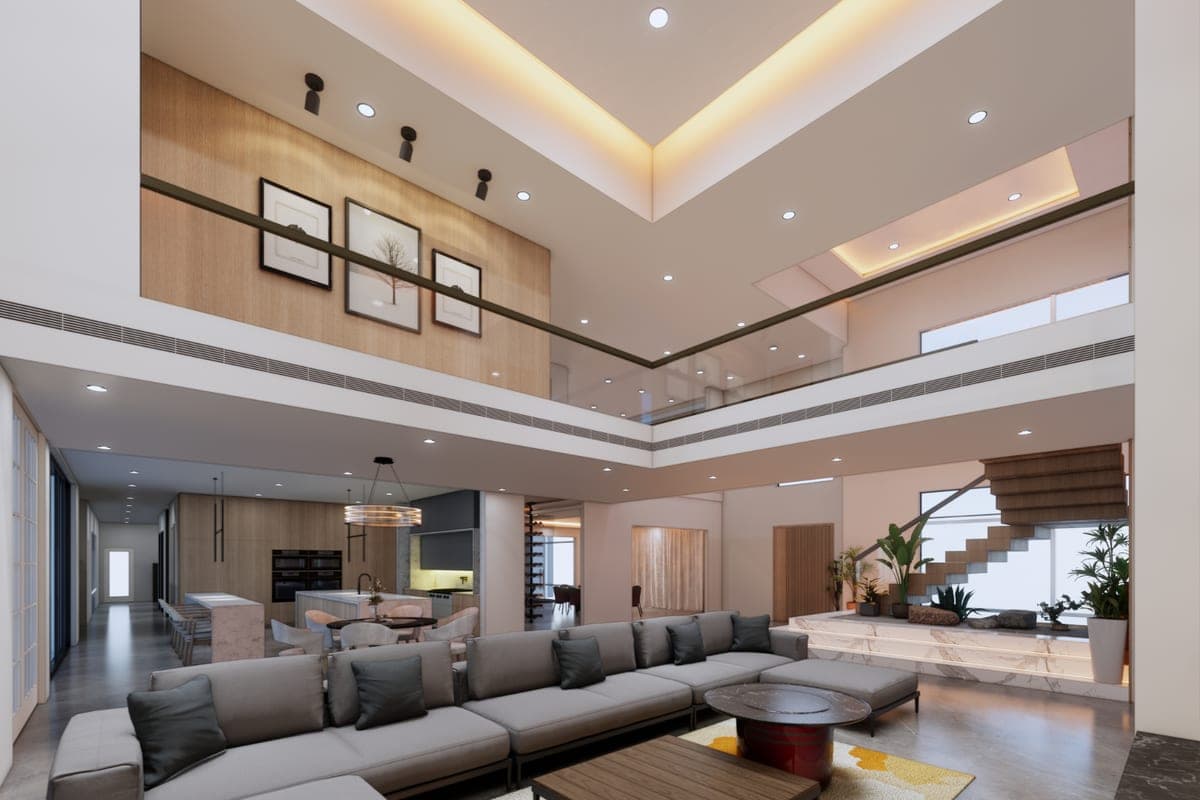
House 229
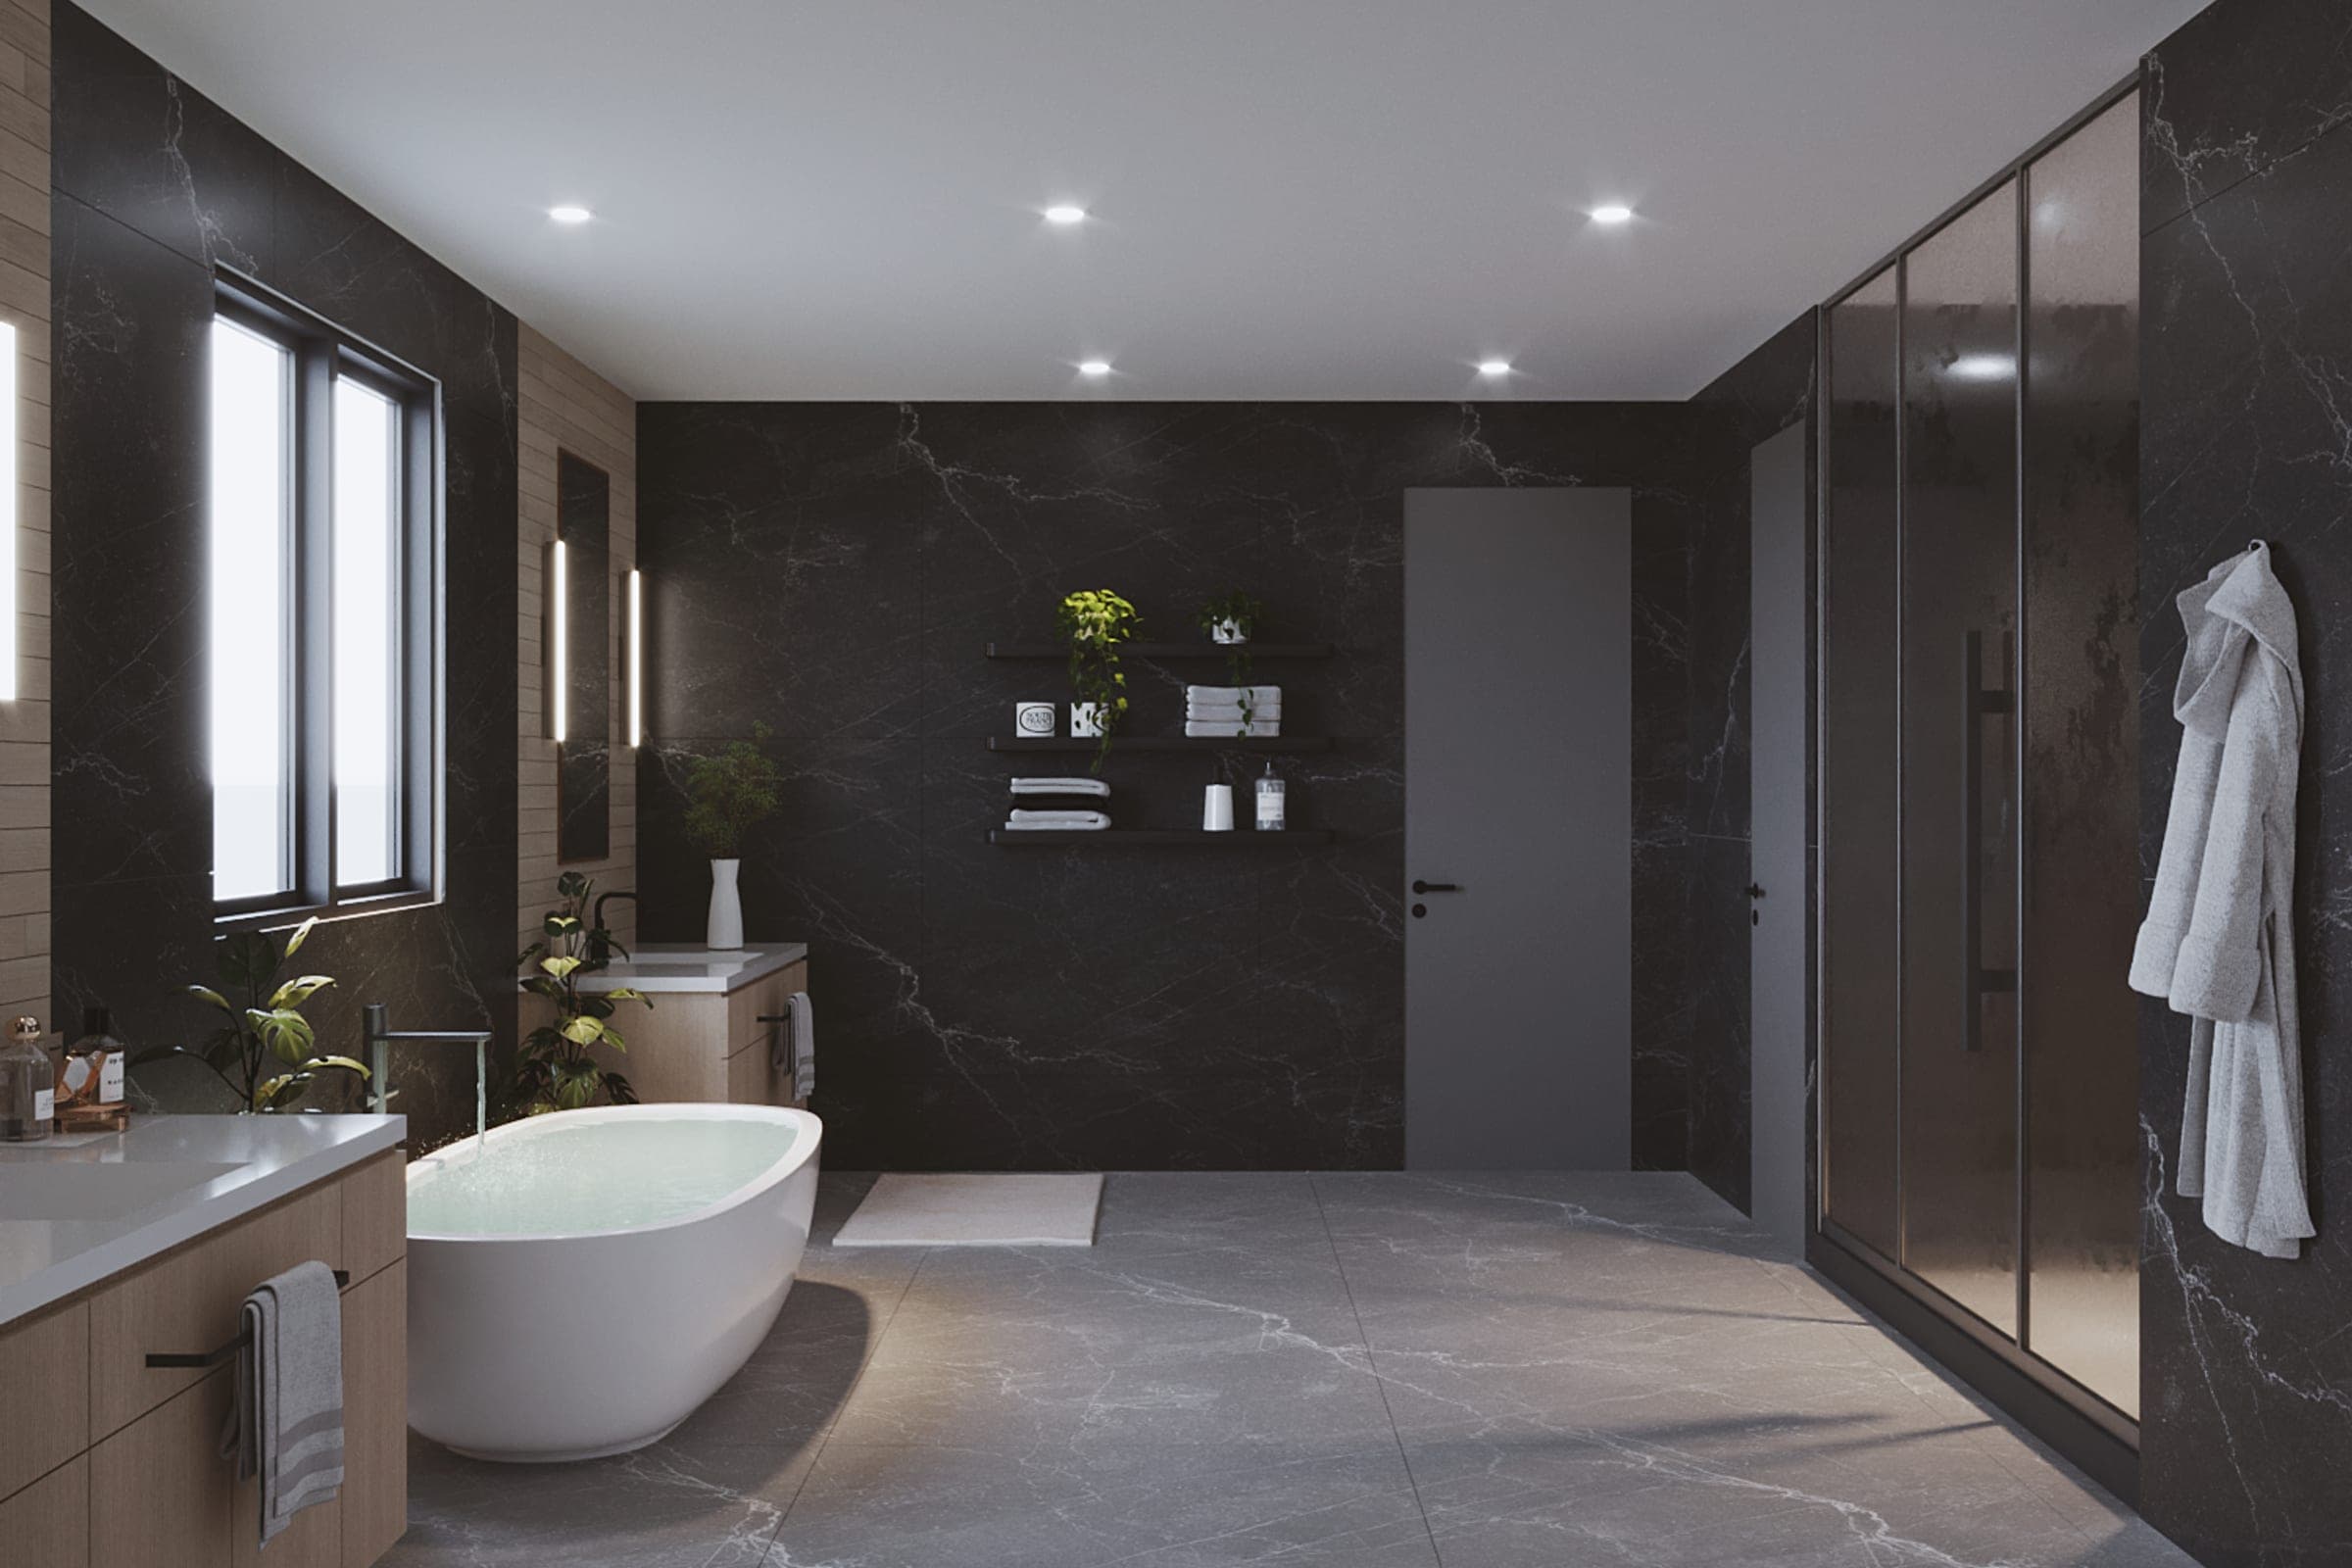
PUR4 Studios collaborated with Agape Design Group to develop a detailed BIM model for a modern luxury residential interior. Through precise floor plans, reflected ceiling plans, elevations, sections, and 3D perspective views, the project provided Agape Design Group with a clear and comprehensive visualization of their design. The integration of light fixture layouts, ceiling designs, stair details, and other architectural elements within the BIM model allowed for better spatial planning and design coordination.
By leveraging Revit-based 3D perspectives, Agape Design Group was able to refine design elements, assess spatial relationships, and streamline their decision-making process. The detailed documentation facilitated smoother execution, ensuring alignment between design intent and implementation. This collaboration enabled a more efficient workflow, enhancing the overall precision and feasibility of the proposed interior design.