103-107 West Tremont Ave
Completed by a member of the PUR4 team at a previous firm.
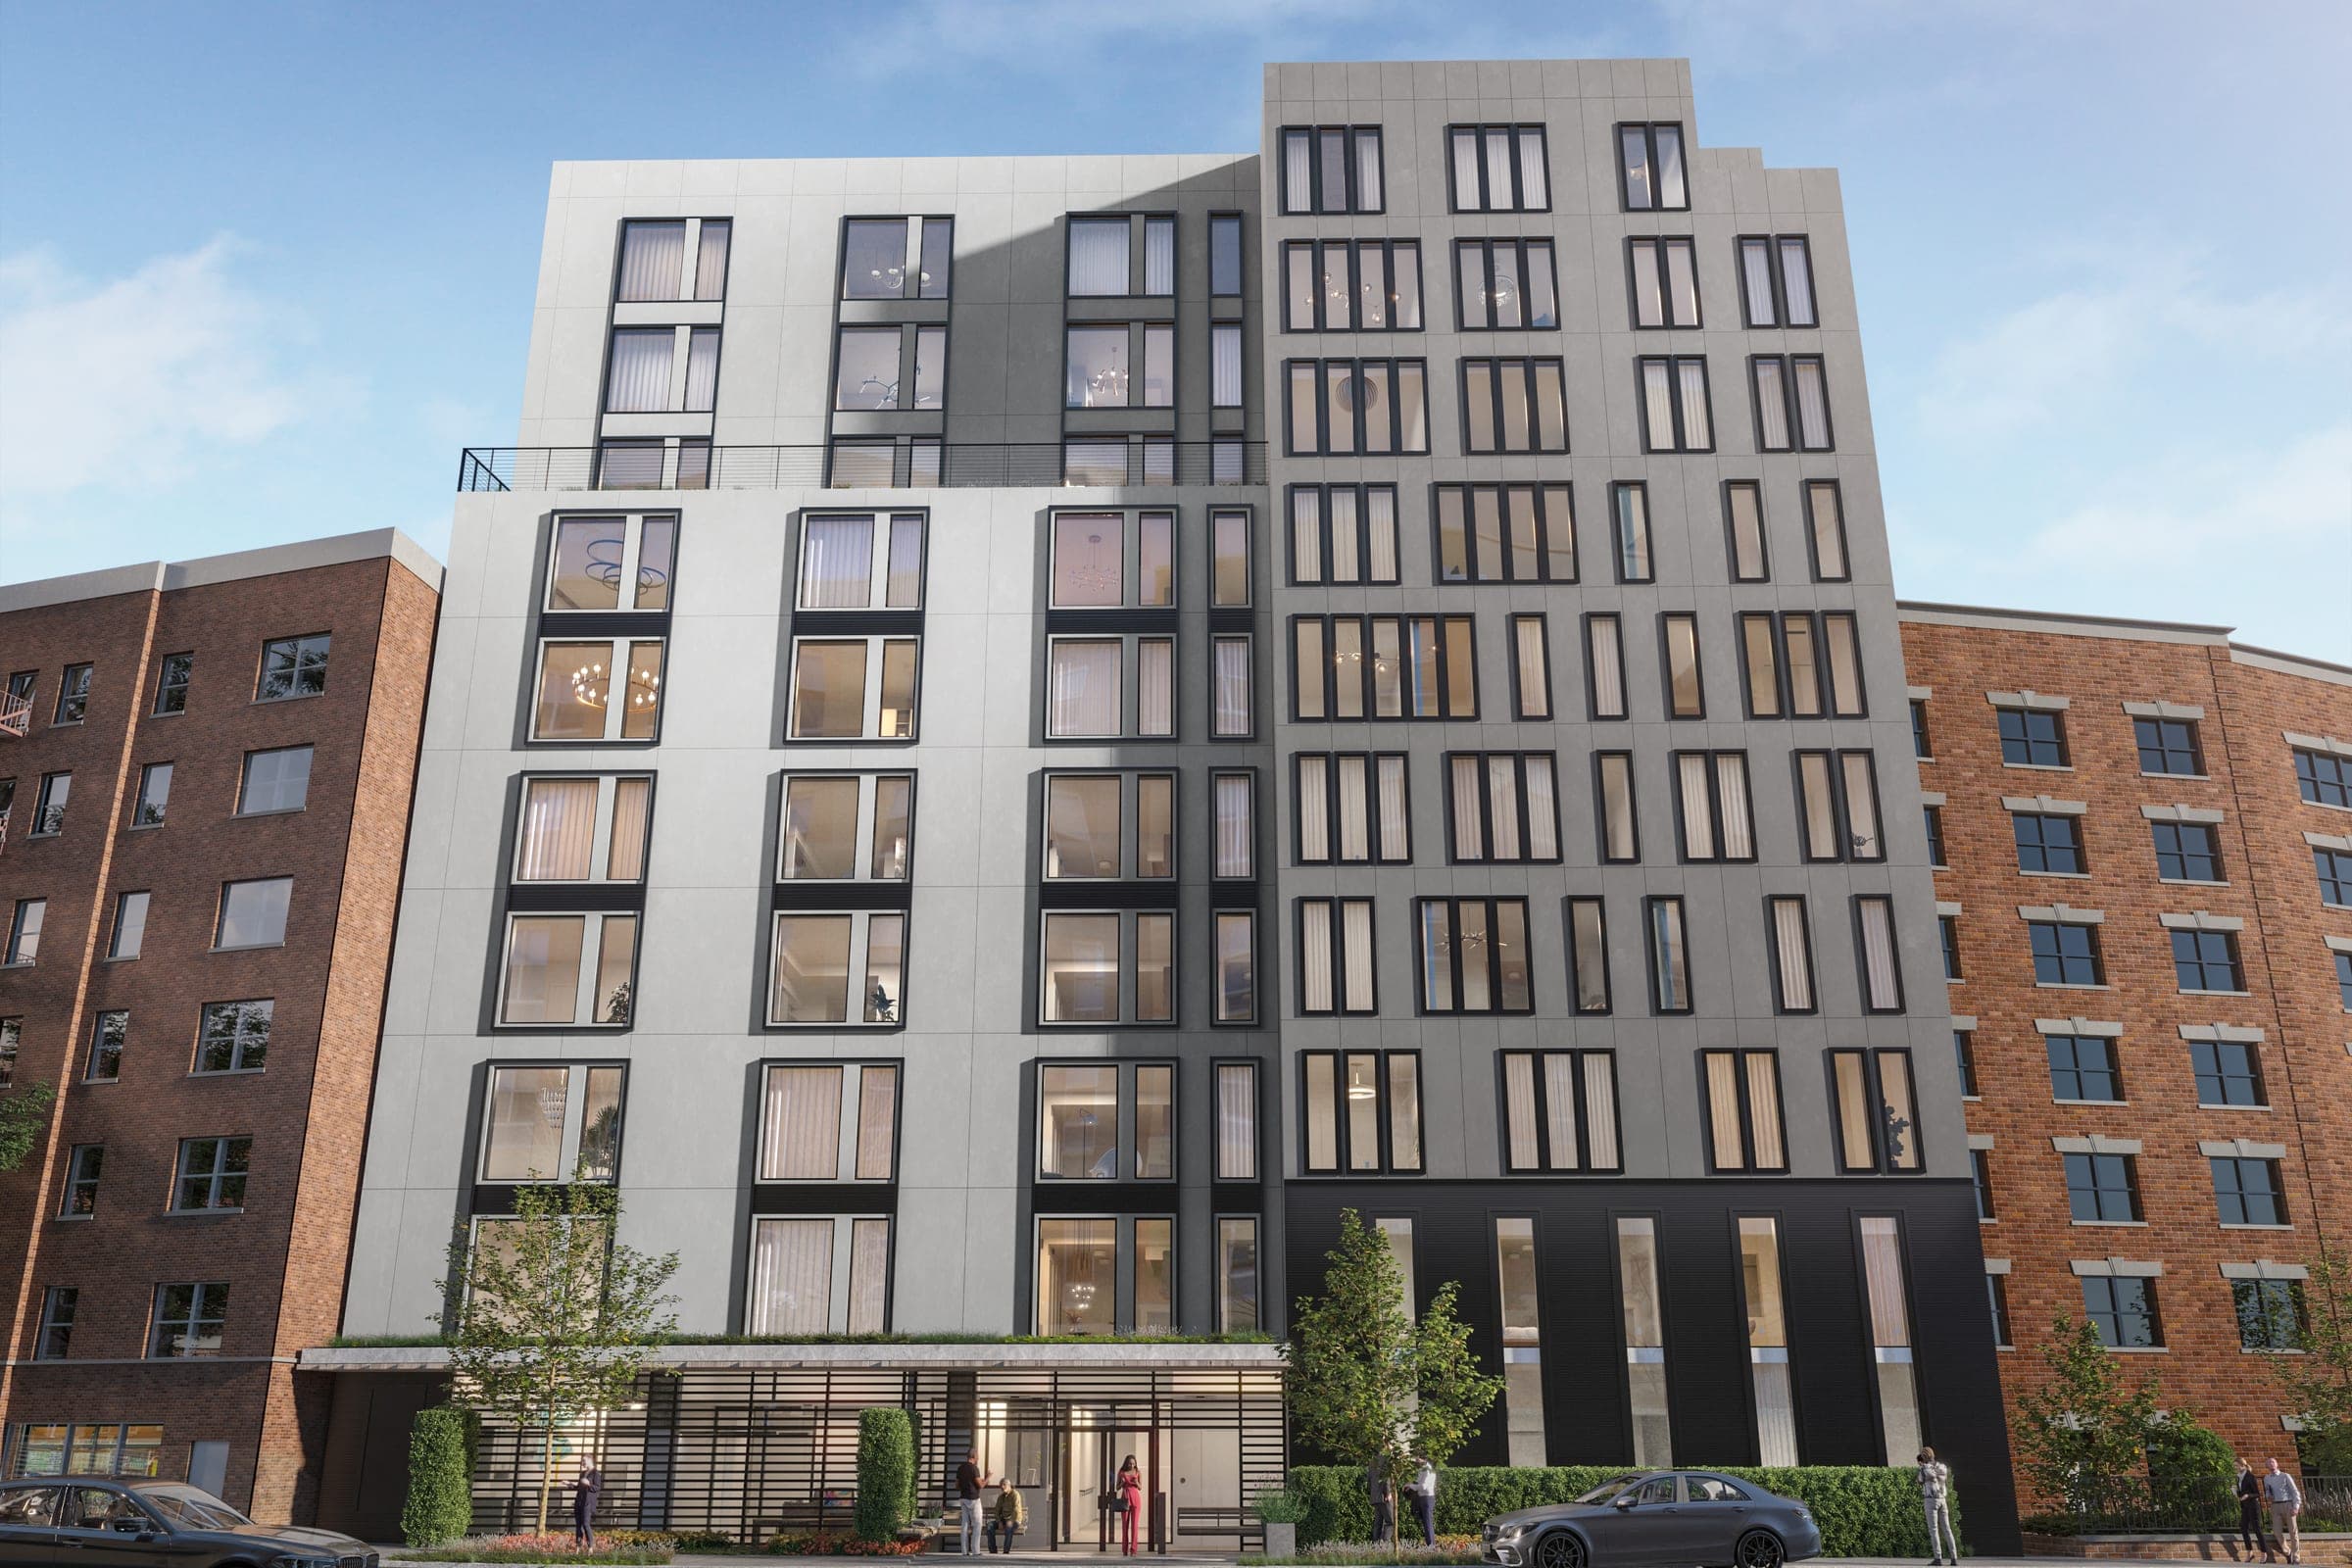
Located in The Bronx, NY, Tremont Avenue is a new, ground up, senior housing and aging-in-place, multifamily residential apartment building for families with household incomes 60% and below of the Area Median Income, with an additional 30% set aside for the homeless. This ten story high-rise consists of 66,039 GSF and houses 97 total units with a mix of studios, one-, and two-bedroom apartments. The units occupy the second through tenth floors and contain adaptable residences designed to HPD BLDS standards, including features supporting aging-in-place such as additional seating and handrails, high visibility lighting, and emergency notification in all bathrooms.
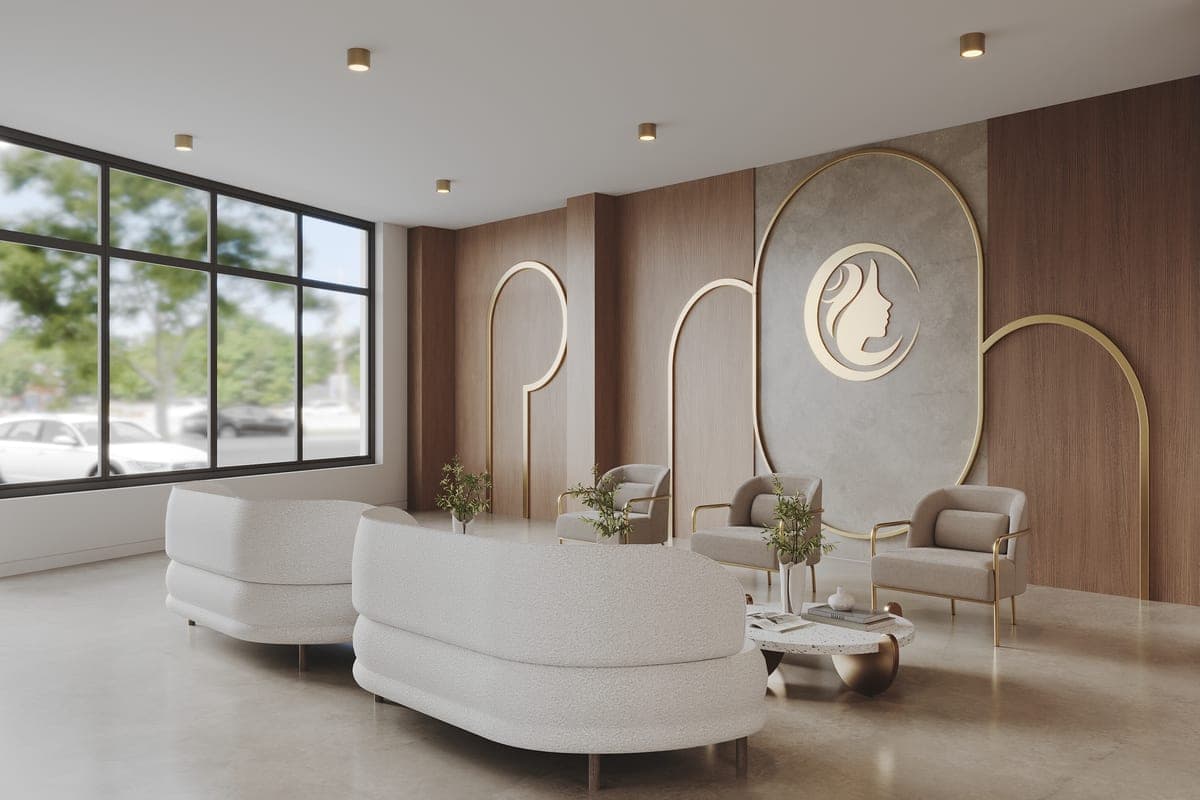
Building amenities include a community laundry room, bicycle storage, indoor and outdoor recreational areas, a medical examination room, and a live-in super. Light-touch services and 24/7 front desk attendance support senior residents, along with one full-time clinical services coordinator and one part-time resident coordinator for case management, referrals, and resident programming. Tremont Avenue is pursuing Enterprise Green Communities, Energy Star, WELL, and Passive House certification, supporting a passive house level design standard through high efficiency HVAC and envelope systems, on-site solar and backup power, high efficiency plumbing, efficient lighting and appliances, and healthy finish materials.
Building Envelope and Solar Array
Tremont Avenue is designed and built to strict Passive House standards through the elimination of thermal bridges, high performance triple-pane glazing with a U-Value of 0.29, uPVC framing, and high performance wall insulation with an R-Value of R-39. The entire building envelope is airtight, eliminating unwanted air transfers and reducing heating and cooling loads, which lowers energy consumption and utility costs for tenants and ownership alike.
A rooftop solar array further reduces demand for grid sourced energy and carbon emissions. The system is ballasted, 30 to 40 kW, with an estimated production of 39.3 MWh at a 33.5 kW system size.
Mechanical and Ventilation
Tremont Avenue is a fully electrified, carbon neutral ready building, using electric systems for heating and cooling, domestic hot water, and washers and dryers, including electric ranges and dishwashers in every kitchen. Electric air-source heat pump water heaters with additional storage tanks and variable refrigerant flow (VRF) heating and cooling systems keep the building comfortable year round.
Energy recovery ventilators (ERVs) bring in fresh outdoor air at close to room temperature while exhausting stale air, using high quality MERV 12 filters to keep indoor air clean.
Water and Carbon
Water conserving fixtures reduce demand for domestic hot water. All building fixtures except kitchen sinks are WaterSense labeled with reduced flow rates, supporting the project's goal of more than 30% water savings.
Combined with strict adherence to Passive House standards, the rooftop solar array, and all-electric building systems, Tremont Avenue is designed for a maximum energy use intensity (EUI) of 18 kBTU/SF/yr and a carbon emissions footprint estimated at 0.99 tCO2e per person per year.
Cost and Replicability
Building to strict Passive House certification standards with all-electric central systems increases construction costs by an estimated 2 to 3 percent. The design and systems carry a higher upfront cost but generate savings through reduced operating and maintenance costs over time. Most building features install with no significant negative impact on more traditional methods, and in some cases improve constructability and sequencing.