160 East 48th St
Completed by a member of the PUR4 team at a previous firm.
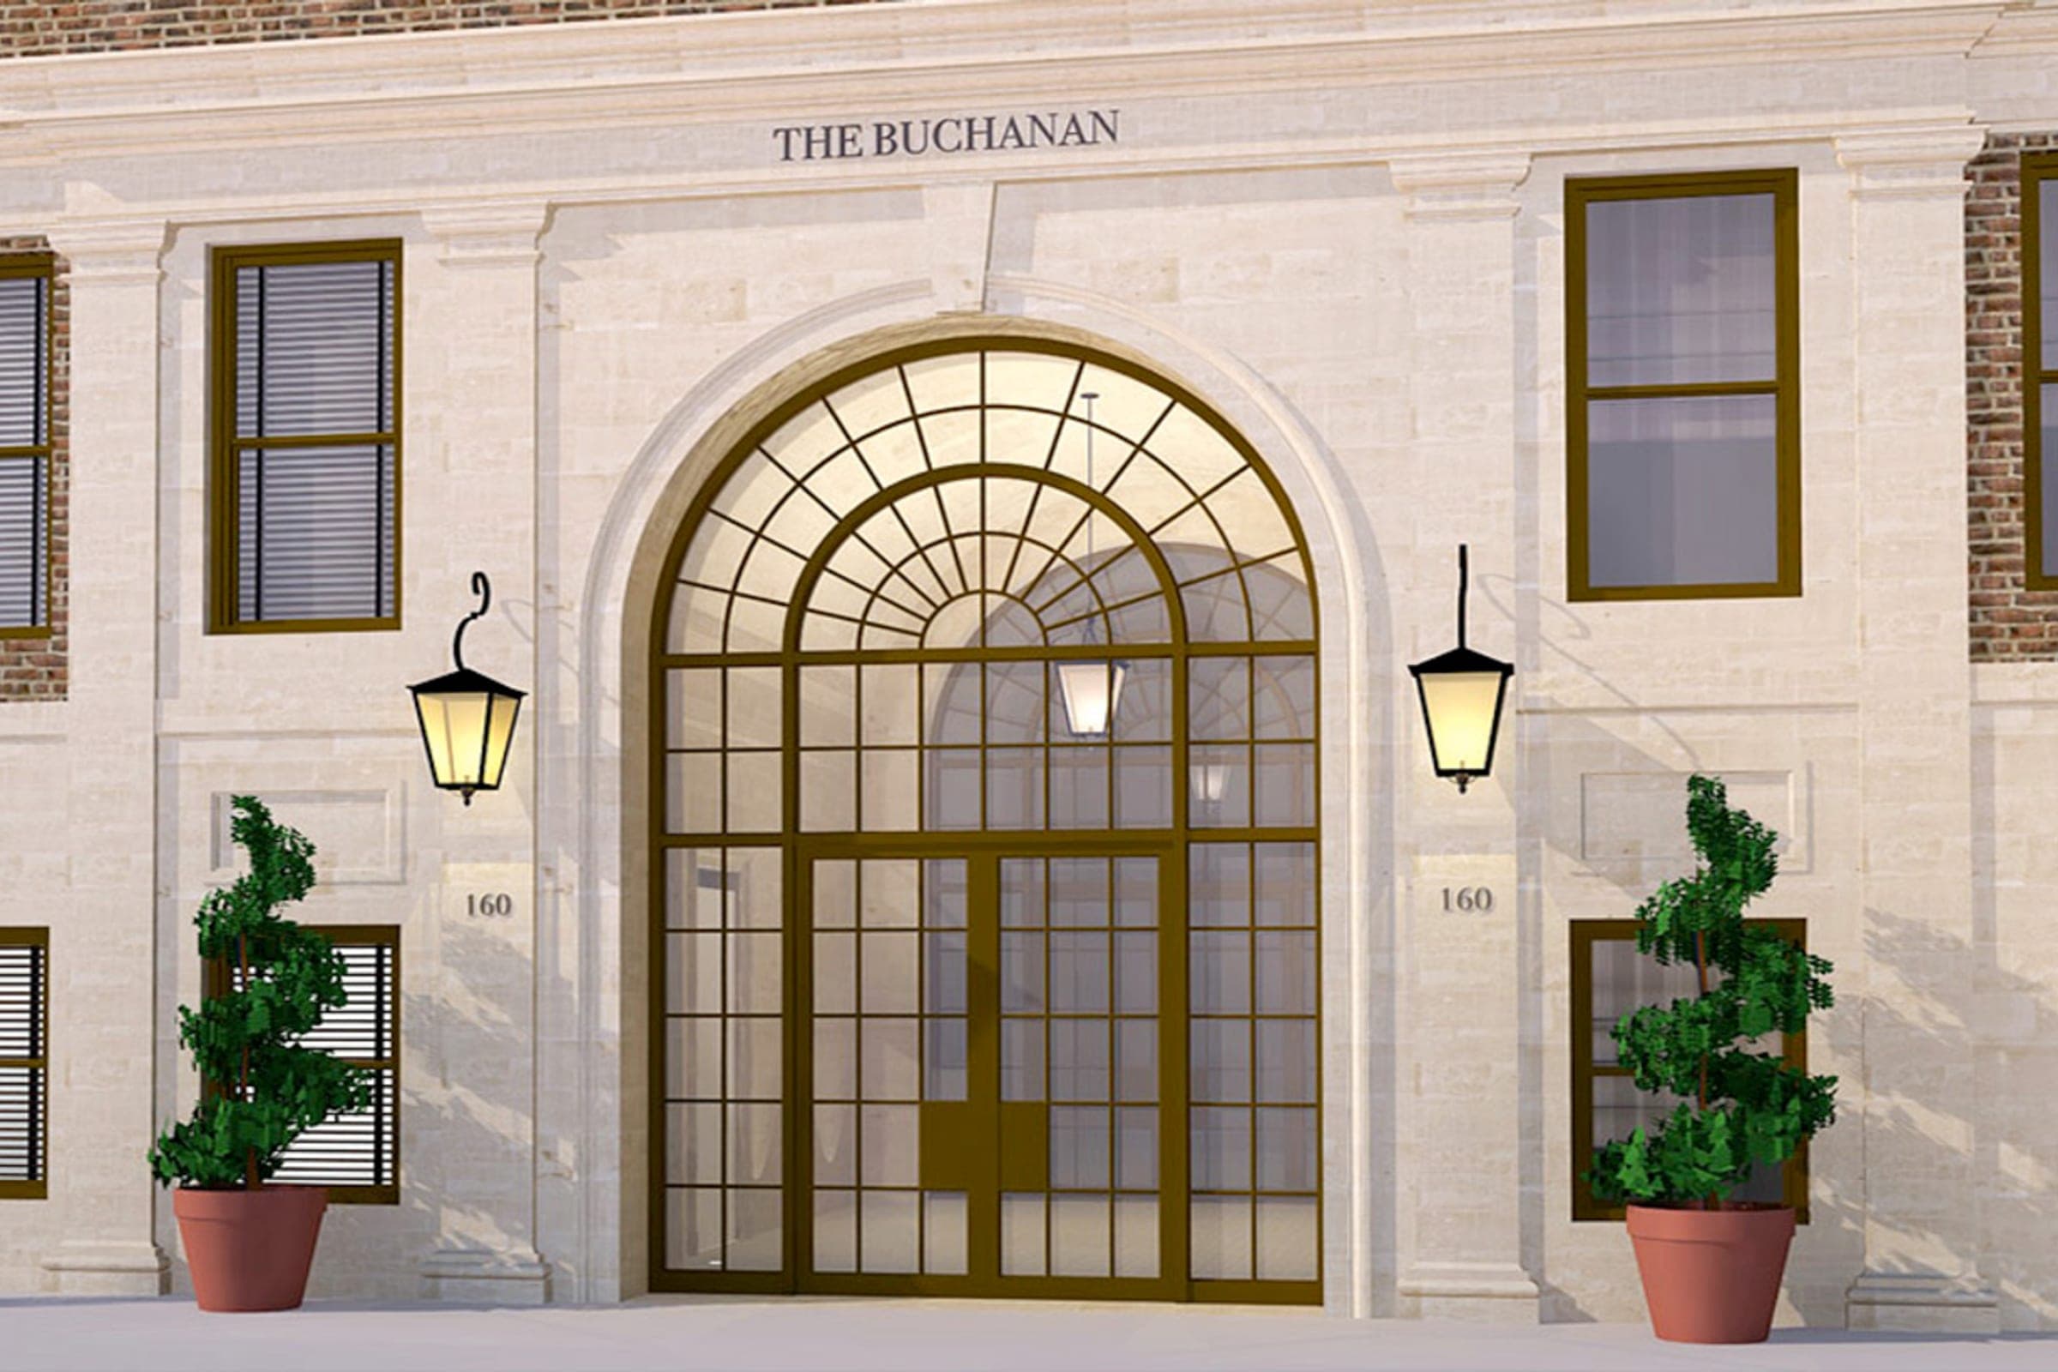
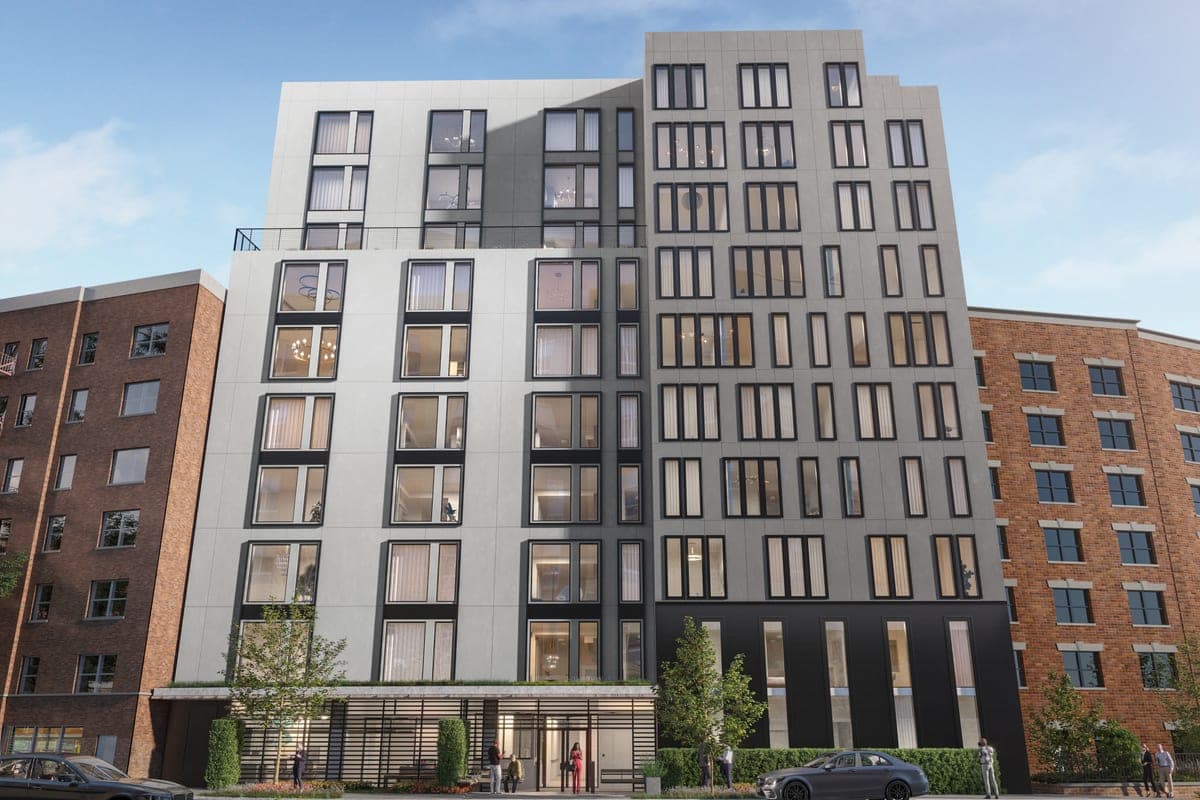
Located in New York, NY, this mixed use building is undergoing a full gut renovation of both its commercial and residential spaces. Rising 15 stories with a rooftop penthouse, The Buchanan contains 297,703 GSF and includes 286 total units with a mix of studios, one-, two-, and three-bedroom apartments.
The interior gut renovation consists of an entire architectural redesign as well as an all new MEP infrastructure for the building. With the building still occupied and tenants moving in and out as units are being constructed and demolished, unit turns remain increasingly complicated to complete. As a solution, new building wide plumbing and mechanical risers were installed with shut off valves right up to the individual units on each floor at the start of the project, so each unit turn could be completed separately without interrupting the others.
Elevator Lobby Finishes
The elevator lobbies were designed with dark grey, shaker style, wainscot paneling on the lower portions of the wall with a lighter, off grey, paint above. The unit entry doors match the shaker style and color of the wainscot paneling, while the lobby floors and ceilings provide a strong contrast to the walls. The floors are black tile with gold striping, and the ceilings lighten the space with a mirrored surface centered down the length of the lobby and white paint at the perimeter.
Kitchen Finishes
The apartment kitchens were designed with light grey shaker style cabinets and stainless steel horizontal pulls, a white hexagon shaped tile backsplash, and a white and grey toned caesarstone countertop. Appliances include a stainless steel refrigerator, range, and microwave with recirculating fan, and a paneled dishwasher to match the shaker style cabinets.
Bathroom Finishes
The apartment bathrooms were designed with a white flat panel style vanity, a white and grey tone rectangular wall tile with matching pencil trim, a full size bath tub with rolling glass tub and shower enclosure, and a full wall medicine cabinet with mirror. The shower, bath, faucet, and accessories match in stainless steel. The floor tile is a white and grey toned lattice pattern with black infill in the negative spaces.