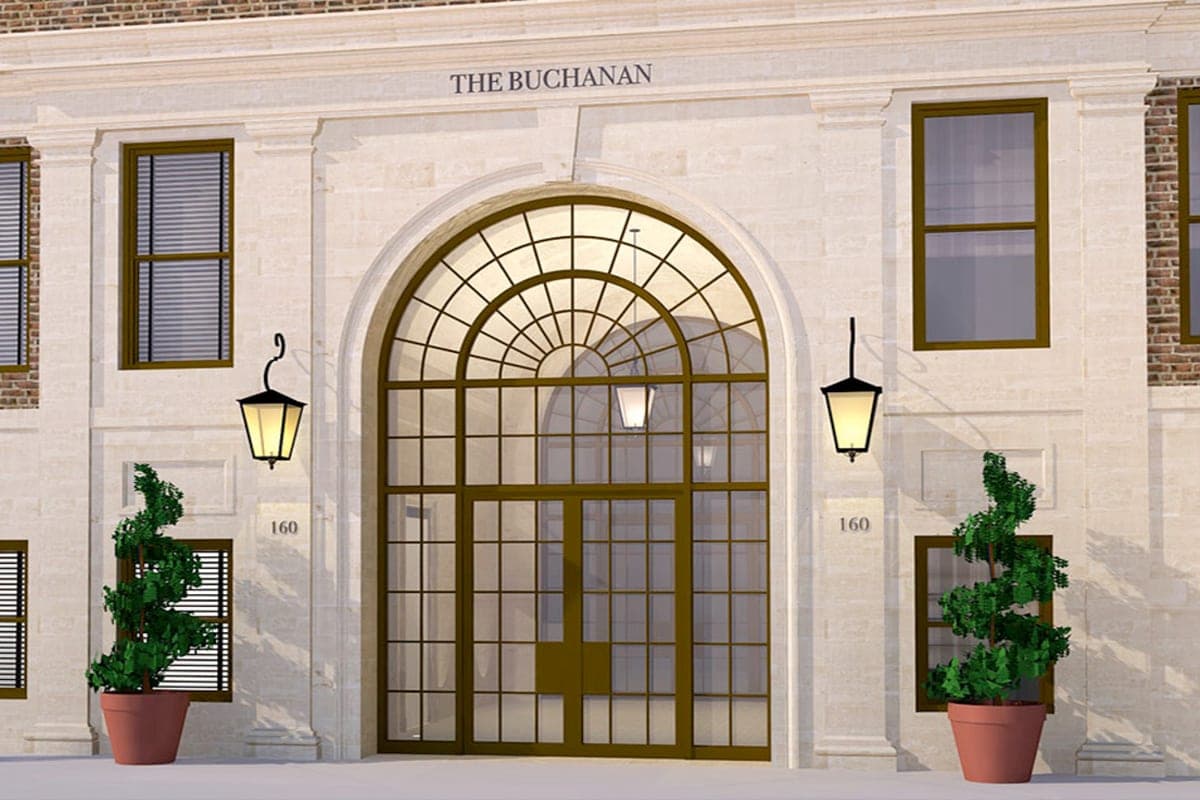
361 East 50th St
Completed by a member of the PUR4 team at a previous firm.
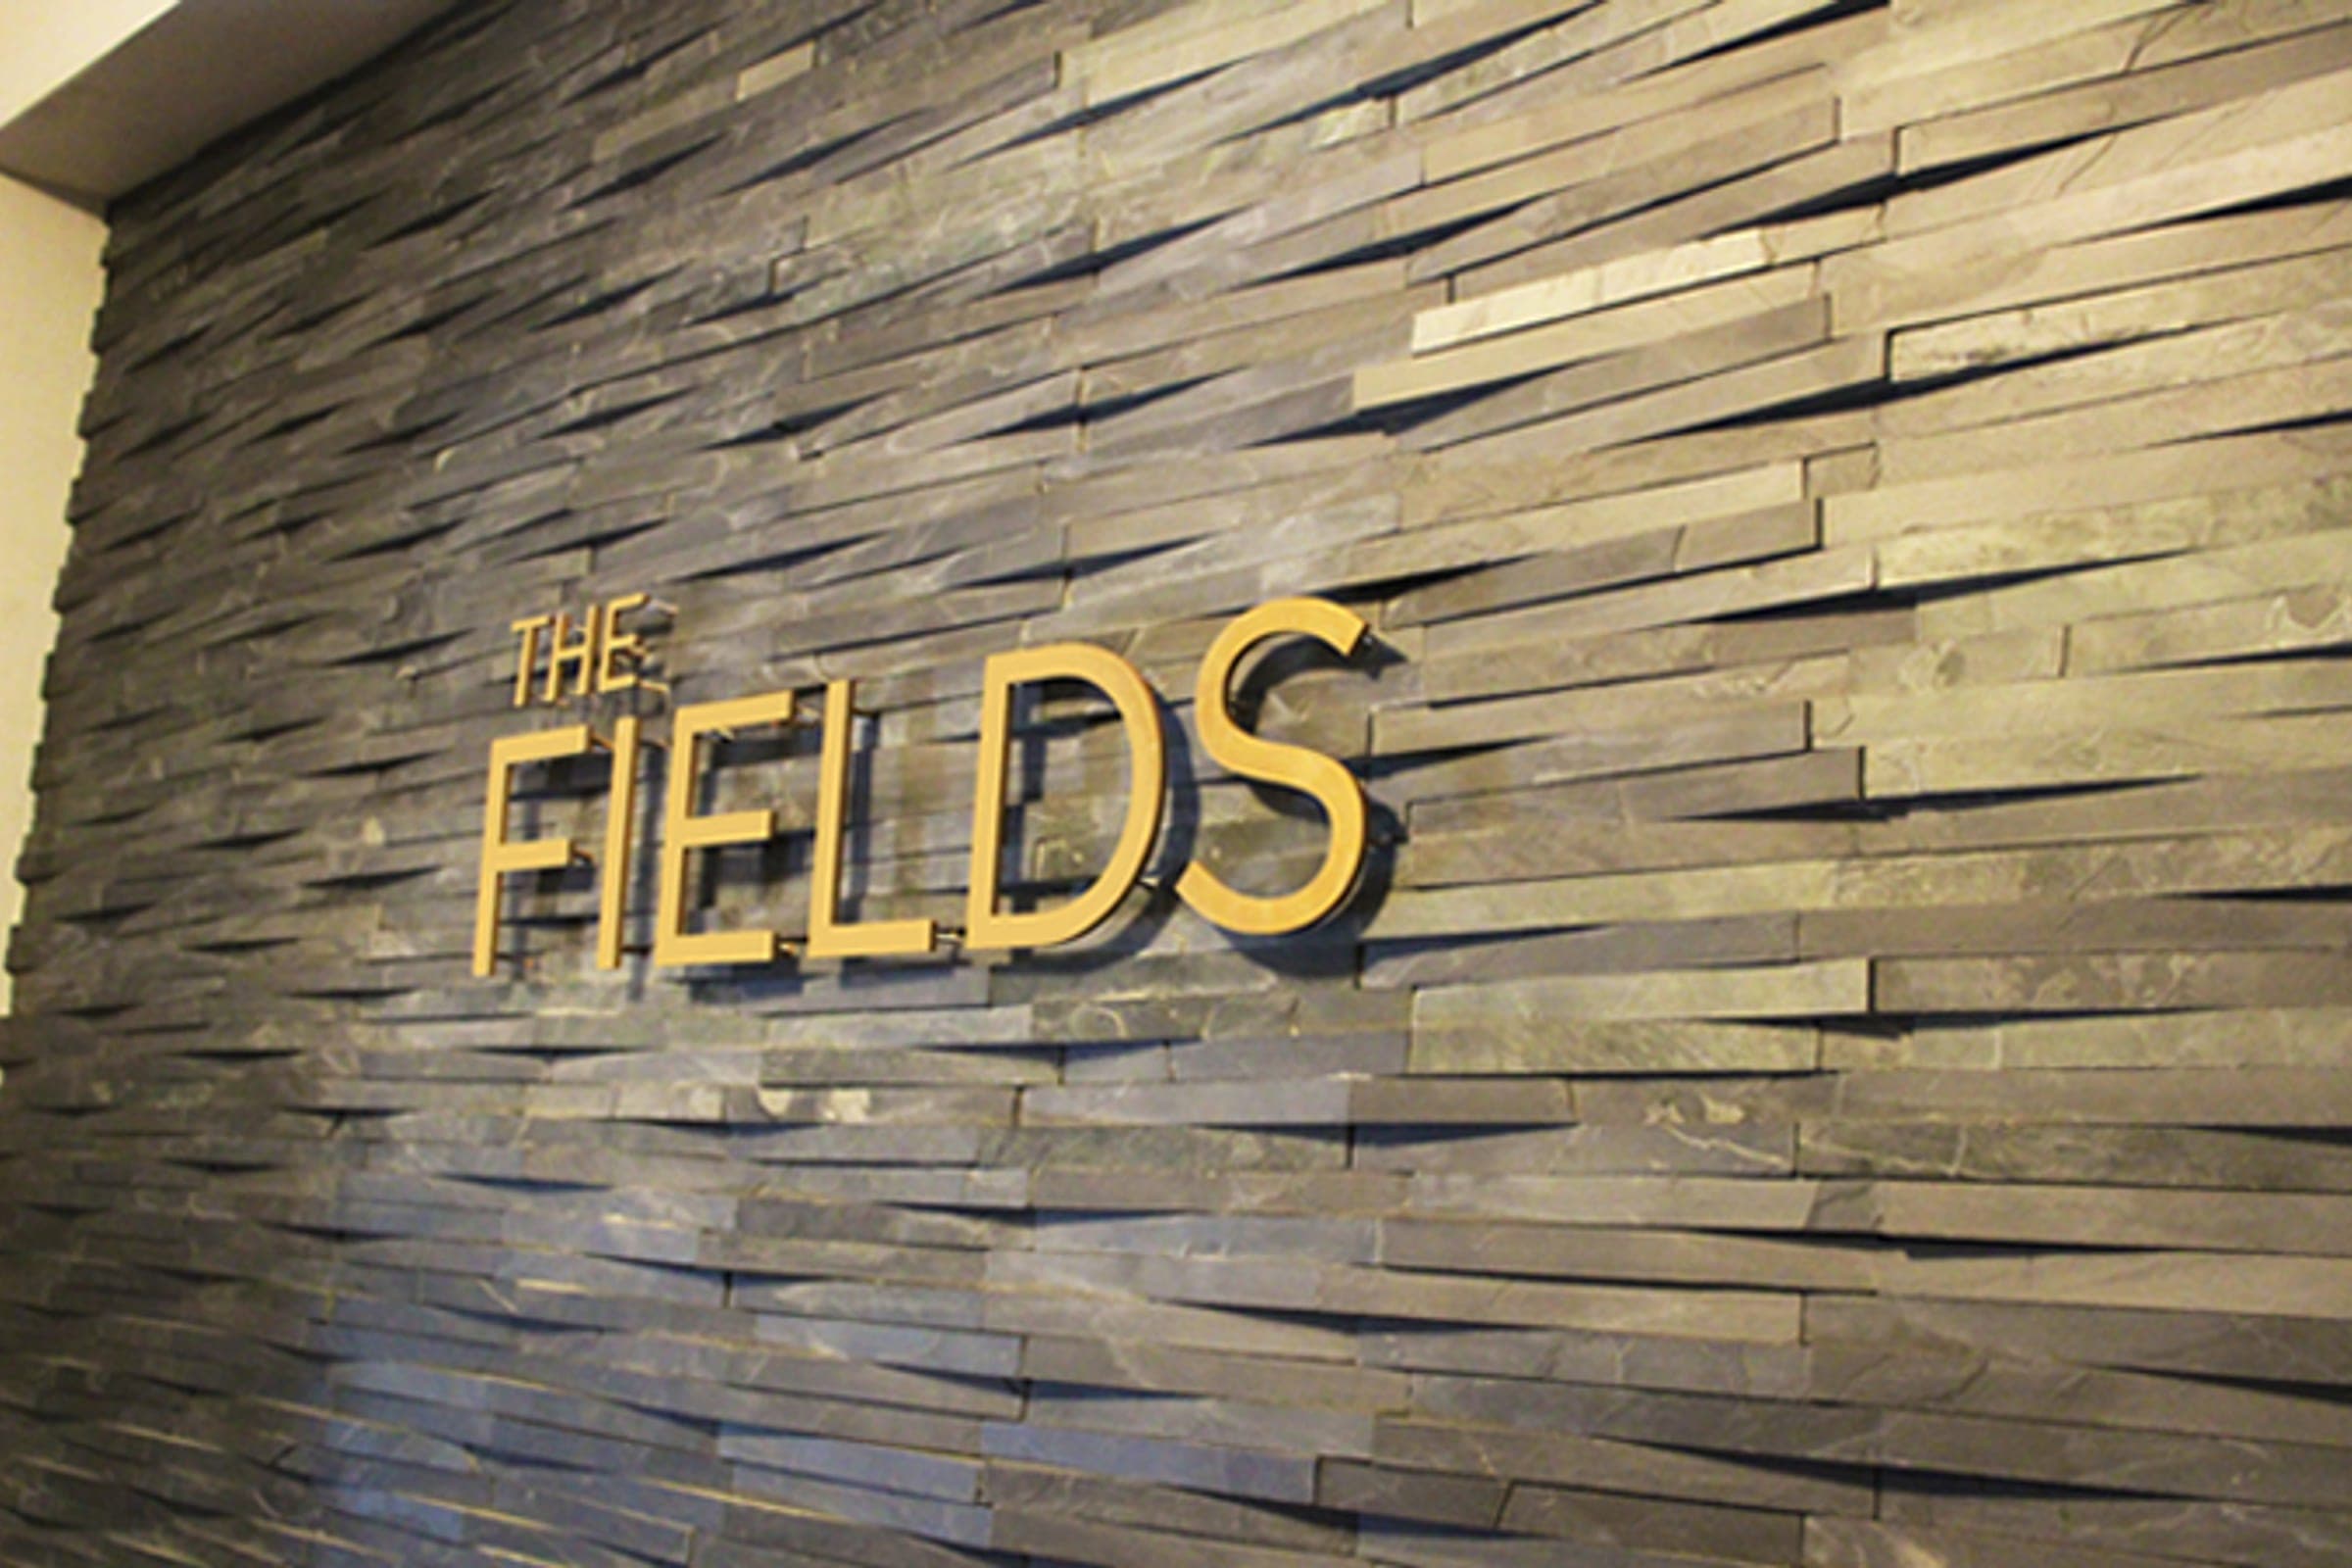
Located in New York, NY, this mixed use building went through a full gut renovation of both its commercial and residential spaces. Standing six stories with a rooftop penthouse, The Fields contains 47,078 GSF and includes 45 total units with a mix of studios, one-, and two-bedroom apartments.
The interior gut renovation consisted of an entire architectural redesign as well as an all new MEP infrastructure for the building. With the building still occupied and tenants moving in and out as units were being constructed and demolished, unit turns were increasingly complicated to complete. As a solution, new risers were installed and connected on a unit by unit basis.
Kitchen, Bathroom, and Common Hallway Finishes
The newly renovated apartments are finished with white oak hardwood floors in the kitchens and grey with white tone tile floors and walls in the bathrooms. Grey modern shaker style cabinetry was also installed in both the kitchens and bathrooms.
The common hallways are finished with new carpet, while cove style lighting lines the perimeter of the ceiling. A single high-hat is located above each unit entry door to mark the entrance of the different units on each floor.
Bedroom Finishes
The newly renovated bedrooms are finished with white oak hardwood floors and painted with a semi-gloss white finish for the walls and ceilings. New four inch high-hats were installed in the bedroom ceilings, providing ample light during the nighttime hours.
Living Room Finishes
The newly renovated living rooms are finished with white oak hardwood floors and painted with a semi-gloss white finish for the walls and ceilings. New four inch high-hats were installed in the living room ceilings, providing ample light during the nighttime hours.