1182 Woodycrest Ave
Completed by a member of the PUR4 team at a previous firm.
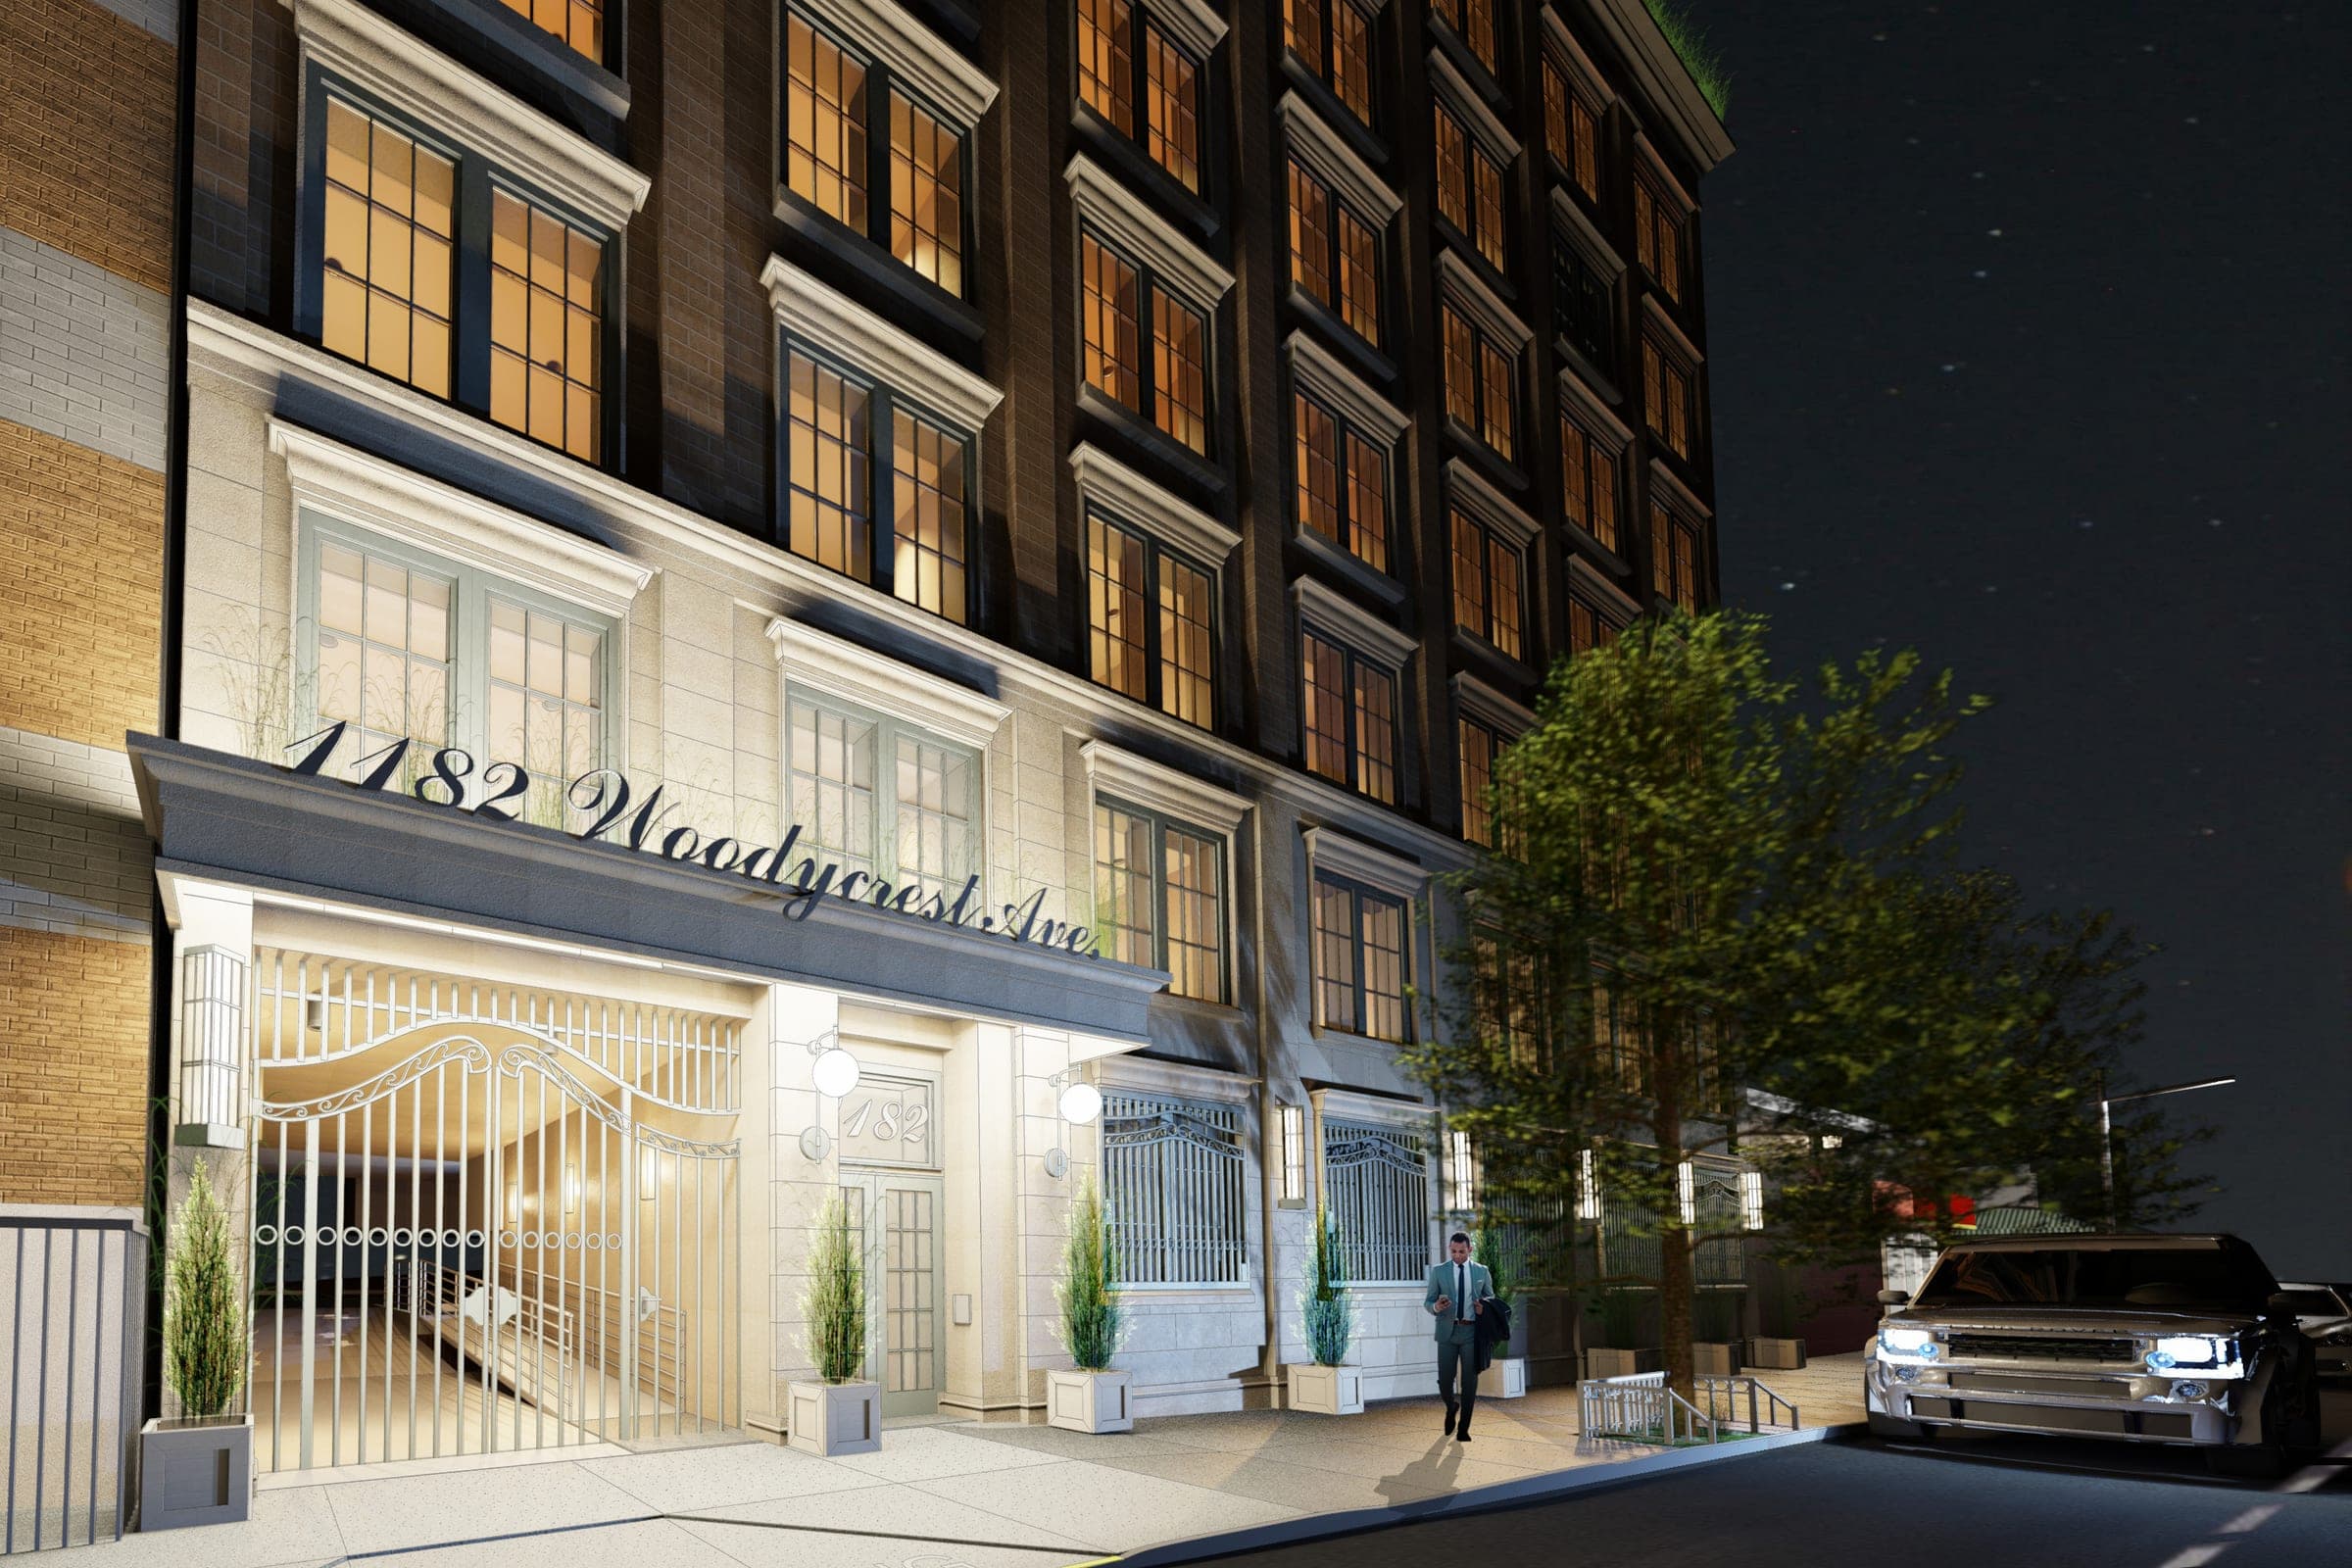
Located in the Bronx, New York, Woodycrest Avenue is a new, ground-up affordable housing building for families earning between 30% and 80% of the Area Median Income. The nine-story building holds 41,287 square feet and 45 units, a mix of one-, two-, and three-bedroom apartments. Amenities include a community laundry room, a rooftop terrace, indoor recreation space, a senior-resident community room, bicycle storage, a live-in superintendent, and eight ground-floor parking spaces.
Energy Strategy
The building targets Enterprise Green Communities and Passive House Institute US standards. Energy Star appliances and LED lighting run throughout. The strategy layers several systems: an airtight envelope, optimized thermal performance, energy recovery ventilation paired with VRF air-source heat pumps, on-site solar PV, high-performance windows, a green roof, and low-VOC materials, paints, coatings, adhesives, and sealants.
Building Envelope and Solar Array
The exterior envelope uses insulated concrete forms (ICF) with an added insulation layer and built-in vapor and air barriers. The continuous poured-in-place concrete structure cuts thermal and air infiltration, holding heat longer and reducing seasonal loads. uPVC windows stop heat transfer at the glazing. The green roof extends the roofing membrane's life and reduces heat gain, cutting the building's contribution to the urban heat island effect.
A rooftop solar photovoltaic array produces roughly 36 kW, generating an estimated 40,000 kWh per year and feeding surplus energy back into the grid.
Mechanical and Ventilation
Woodycrest is part of the NYSERDA New Construction Program for Multifamily projects and is primarily electrified. Variable refrigerant flow (VRF) air-source heat pumps, powered in part by the rooftop solar array, handle the building's heating and cooling, offsetting an estimated 22% of on-site energy use. Energy recovery ventilators bring in fresh outdoor air at room temperature while exhausting stale air.
Water and Carbon
Water-conserving, WaterSense-labeled fixtures cut domestic hot water demand by at least 20% without giving up performance. Paired with the reduced thermal and air infiltration loads and high-performance windows and HVAC systems, the design reduces emissions by 0.006 mt CO2e per square foot and 2.077 mt CO2e per person.
Cost and Replicability
The envelope and HVAC system bring the building close to Passive House standards for a modest cost premium: ERV units, enhanced air sealing, and the solar PV array add roughly 3 to 5 percent to construction costs. Most of these systems lower ongoing operating and maintenance costs through energy savings, and install with minimal disruption to standard construction sequencing.