Frederick Douglass Boulevard
Completed by a member of the PUR4 team at a previous firm.
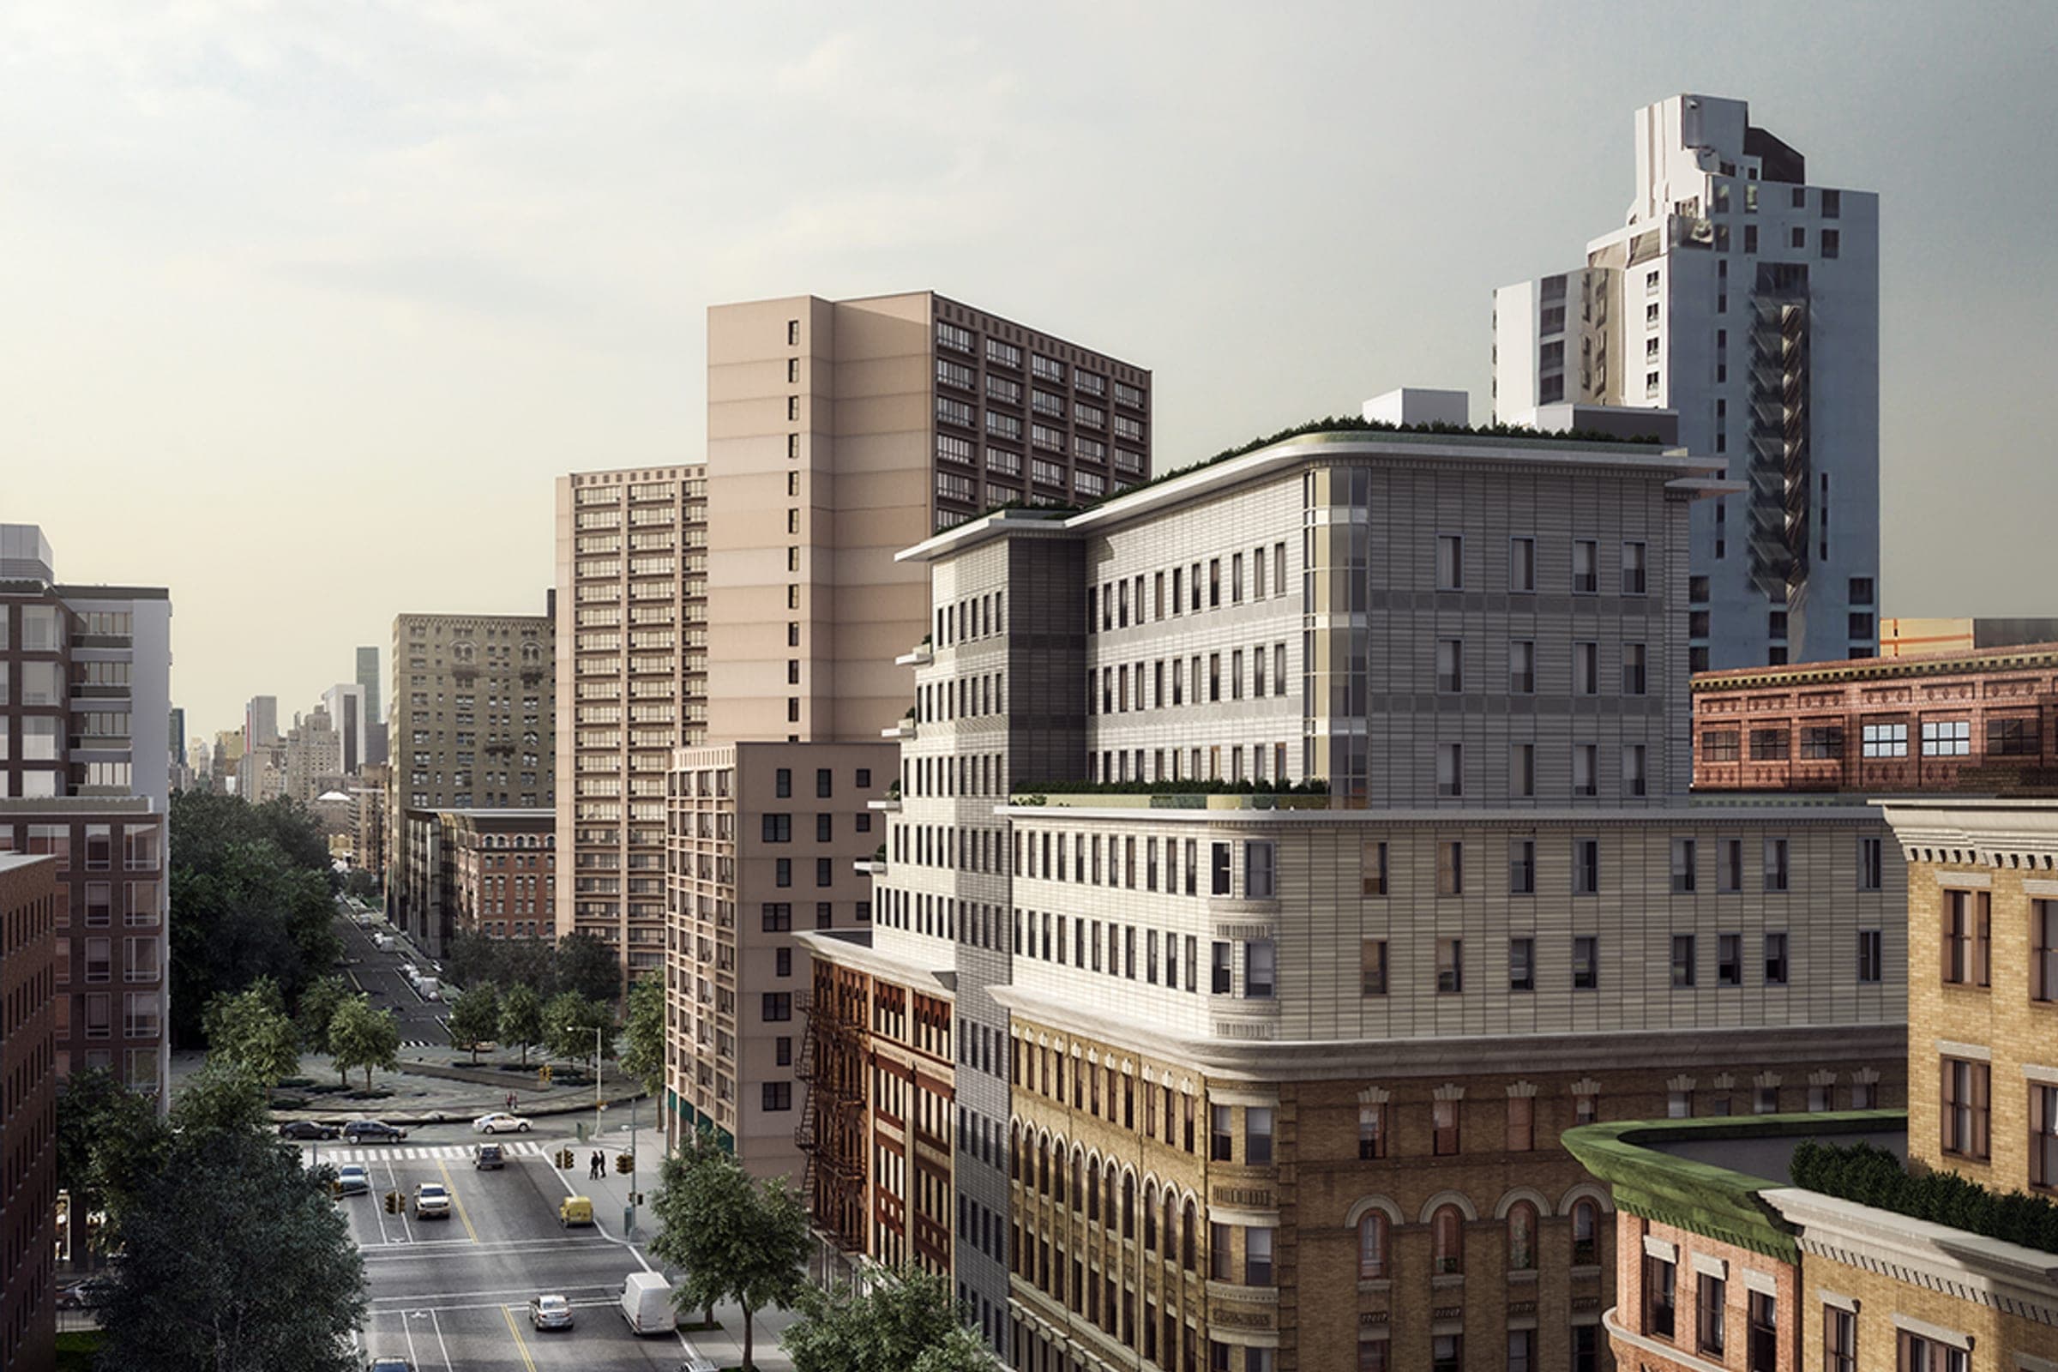
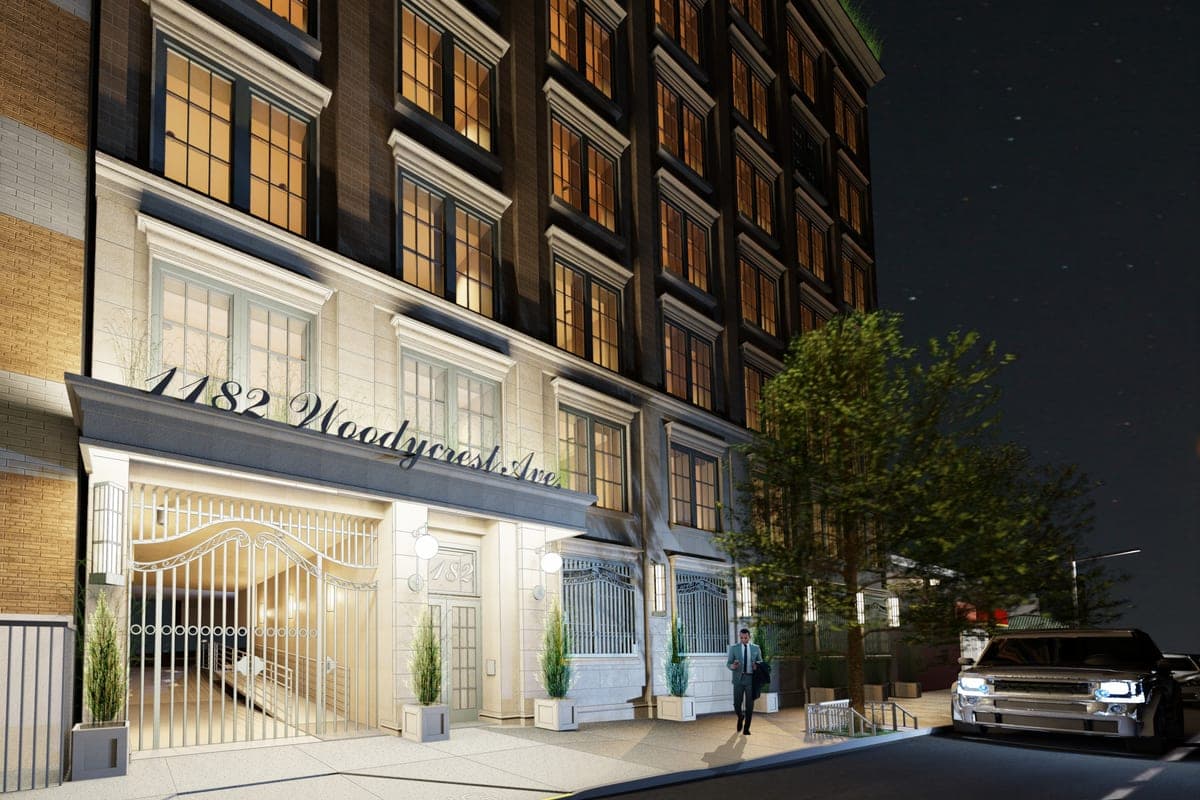
Frederick Douglass Boulevard in New York, NY has gone through several iterations and design charrettes. Each iteration addressed the challenge of building a new addition on top of six existing, pre-war buildings that remain occupied, integrating new structural and MEP infrastructure while keeping the commercial and residential spaces open and operational, and creating a design that blends with the existing conditions and the character of the evolving neighborhood.
Iteration one is a full interior gut renovation with a proposed six story addition spanning the entire western block of Frederick Douglass Boulevard. This ten story, mixed use building contains multifamily residential apartments on floors 2 through 10 and commercial space on the ground floor, totaling 126,500 GSF and 65 units in a mix of studios, one-, and two-bedroom apartments. Amenities include a community laundry room, rooftop terrace, indoor recreation space, and bicycle storage.
Proposed Structure
The design addresses the structural challenge of the new addition by entirely replacing the existing roof structure with a new roof and platform system containing mega-beams and columns, installed between the existing inner courts. The new roof and platform system also bears on the existing clay brick and masonry walls of the buildings below.
Structure and MEP Integration
Keeping the building open and operational during construction is central to the project's success. The structural means and methods are planned in two phases: installing the new roof and platform system and the superstructure for the six story addition first, reducing building closures and vacancies during the gut renovation, followed by the full gut renovation of the existing apartments and commercial space, which can be occupied as each portion is completed.
The MEP infrastructure is similarly multi-phased. Each unit line follows the structural installation and gut renovation in a linear fashion, allowing for quick completion and minimal vacancy time.
Finishes and Materiality
Harlem has long been an evolving neighborhood, and Frederick Douglass Boulevard's design continues that pattern with a modern take on the light-toned colors of its proposed addition, creating a seamless transition from existing building to new. Interiors carry high-end finishes and stainless steel appliances, complementing the continuously evolving character of the neighborhood.