Frederick Douglass Boulevard - Iteration Two
Completed by a member of the PUR4 team at a previous firm.
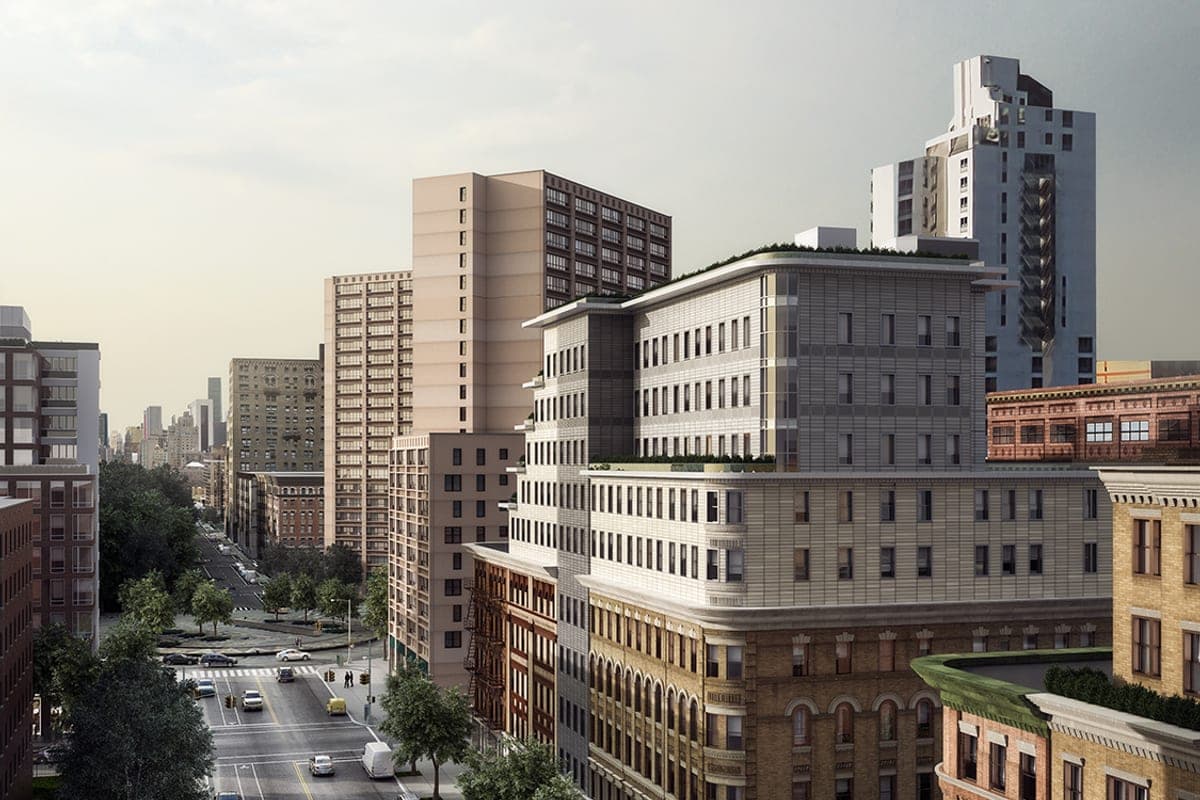
This ground up, mixed use project in Harlem replaces four existing, pre-war buildings that had intertwined structural and MEP infrastructure, while keeping the two northern and southern buildings, which remain, open and operational throughout construction. The design integrates new structural and MEP systems while keeping the commercial and residential spaces functioning, and blends with the surrounding, evolving neighborhood.
This 13 story high-rise consists of 141,506 GSF, including the two northern and southern buildings, which are existing to remain and are being fully gut renovated. The building contains multifamily residential apartments on floors 2 through 13 and commercial space on the ground floor, with a total of 132 units in a mix of studios, one-, and two-bedroom apartments. Residential amenities include in-unit laundry, a rooftop terrace, an indoor recreation and fitness center, and residential storage. The commercial space was designed to house a fresh food market, which also provides an additional 20,000 SF of zoning floor area to the project.
Proposed Structure
The design addresses the structural challenge of new construction by entirely replacing four existing buildings centrally located within the width of the western portion of the block. Although a simpler design than the original condition, stabilization of the adjacent buildings is required because of the original party wall structural system.
Structure and MEP Integration
Keeping the adjacent buildings open and operational during construction is central to the project's success. The structural means and methods have been simplified so the main superstructure can be erected in a single phase, while the gut renovations in the four adjacent buildings proceed separately without disruption from the new superstructure's construction.
As with the first iteration, the MEP infrastructure remains multi-phased. Each unit line follows the structural installation and gut renovation of the existing buildings in a linear fashion, allowing for quick completion and minimal vacancy time. Once the new superstructure is complete, the new MEP infrastructure installs separately and connects to the same system without interruption.
Finishes and Materiality
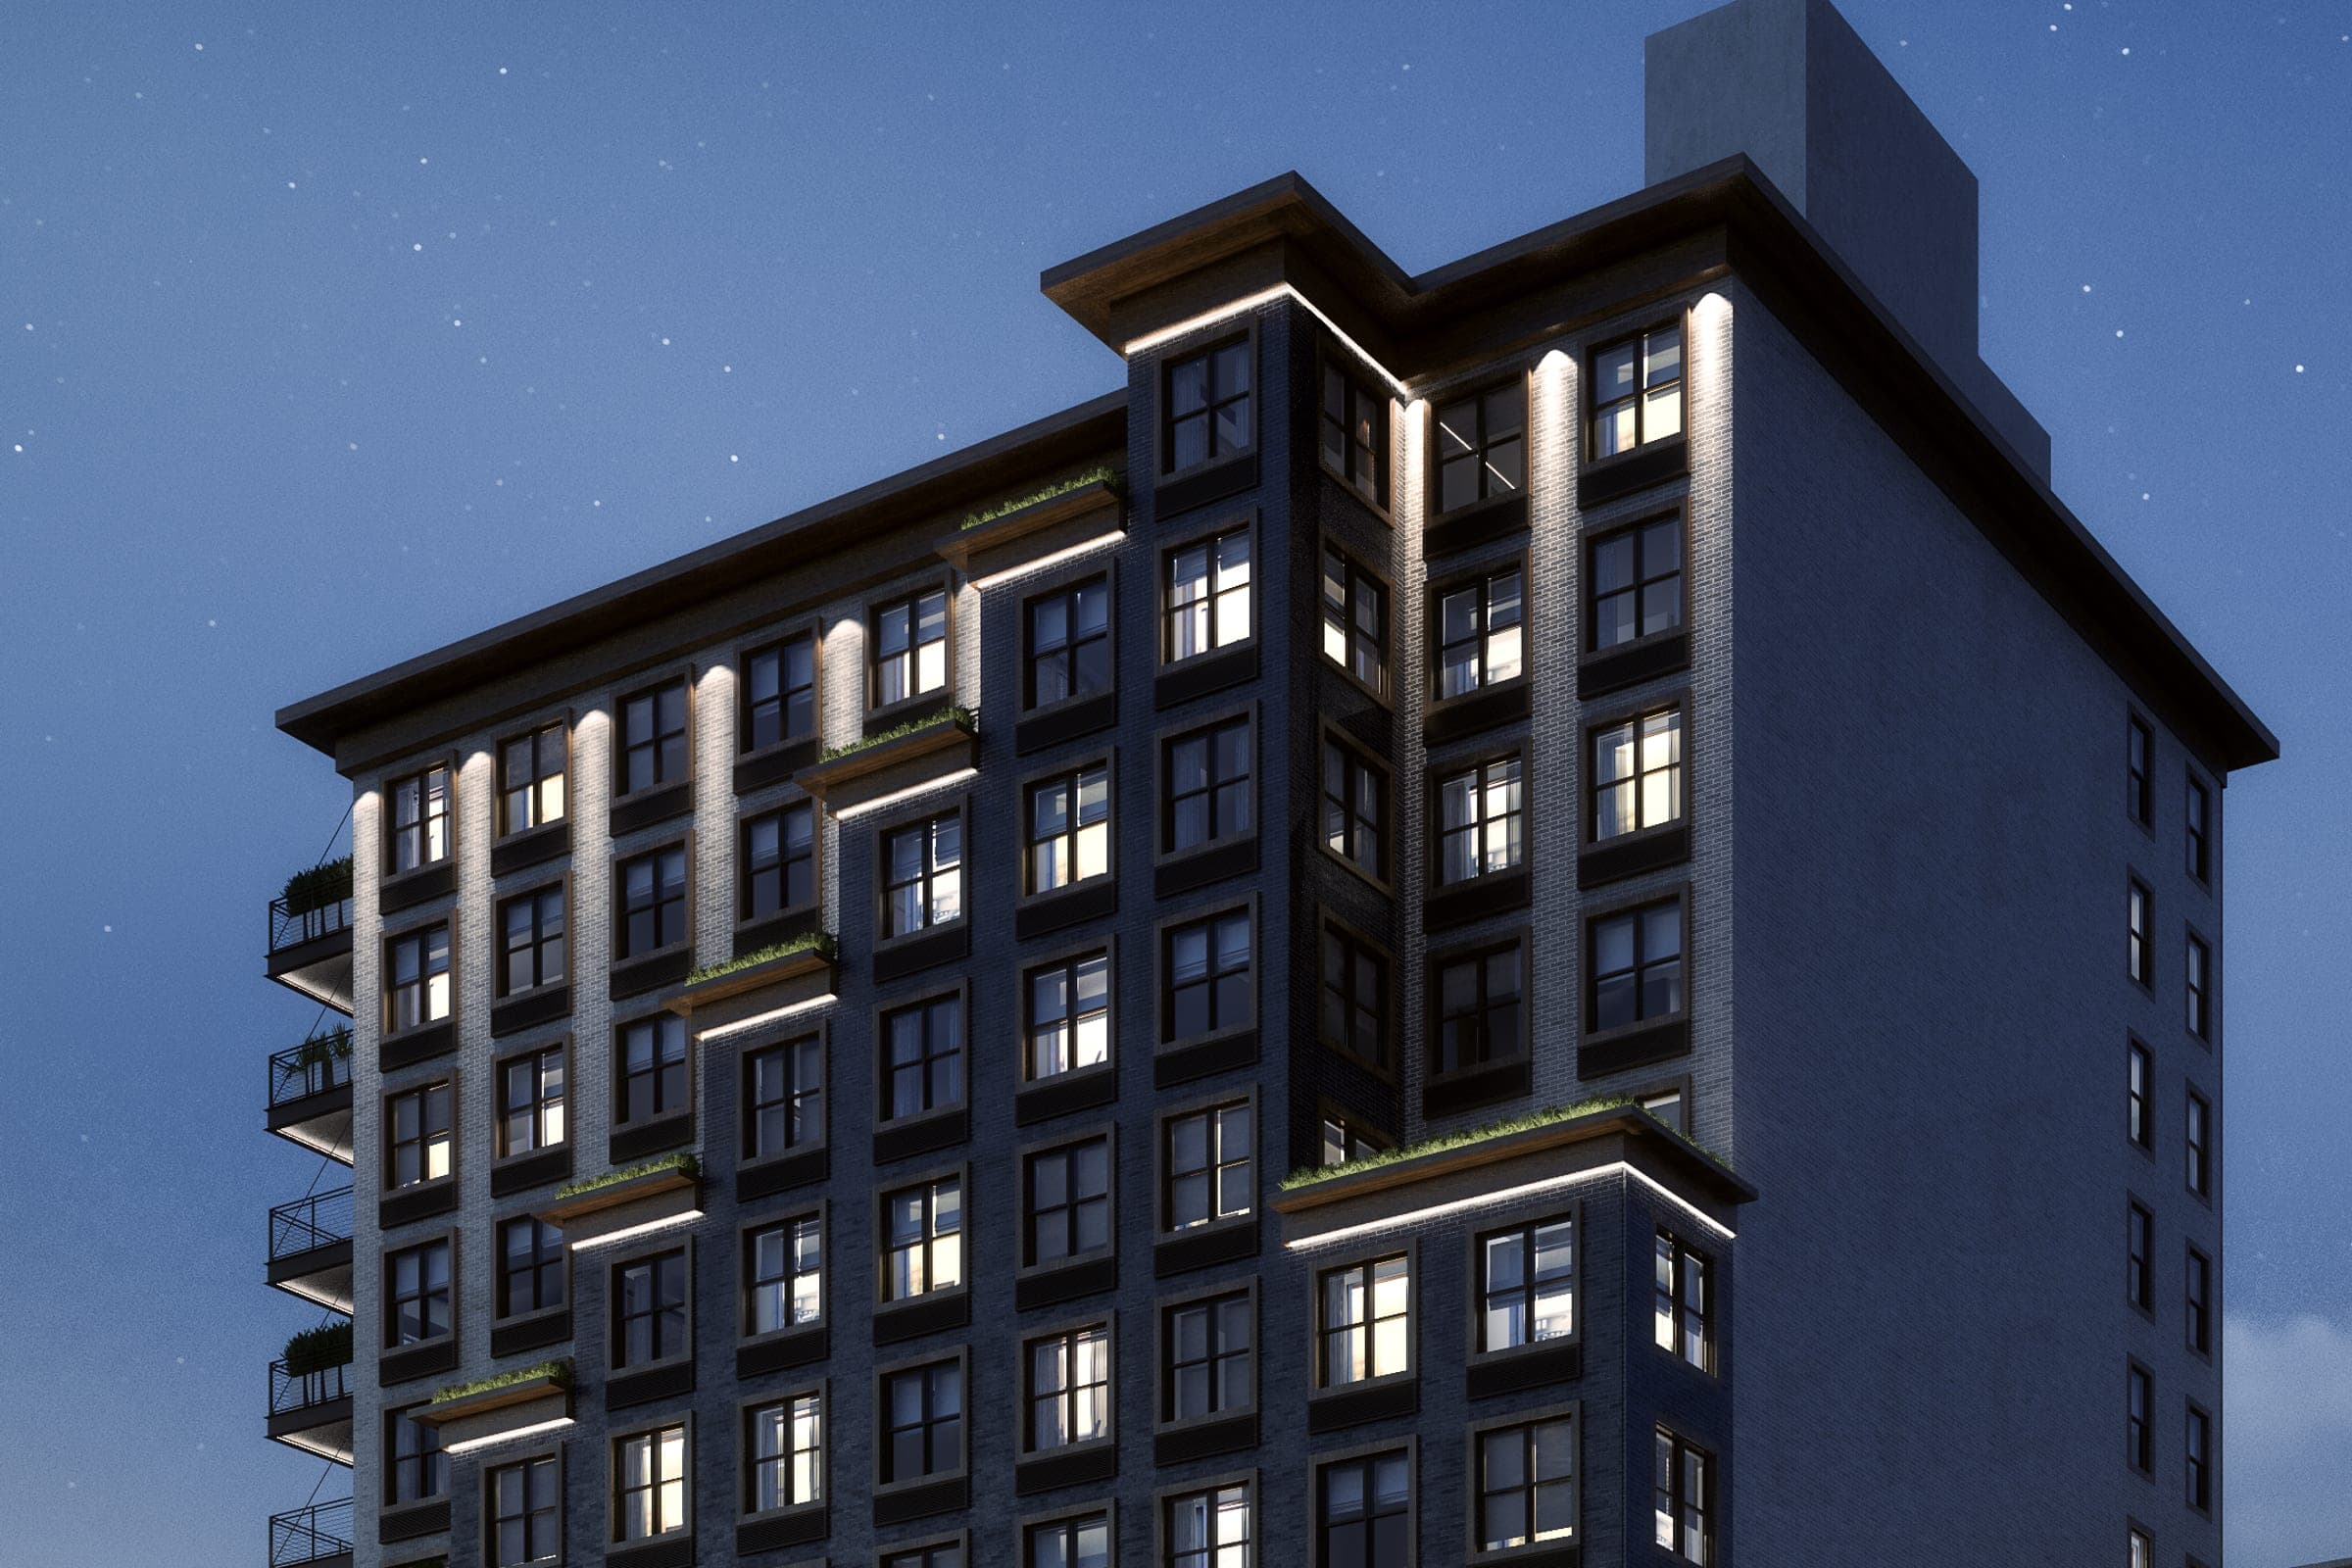
This iteration takes a more direct approach to the exterior design and continues the brick theme throughout, while the cornices, balconies, and window trim take on the reddish highlights of the adjacent buildings. The interiors carry high-end finishes and stainless steel appliances to match the character of the surrounding neighborhood.