Beachside Residence
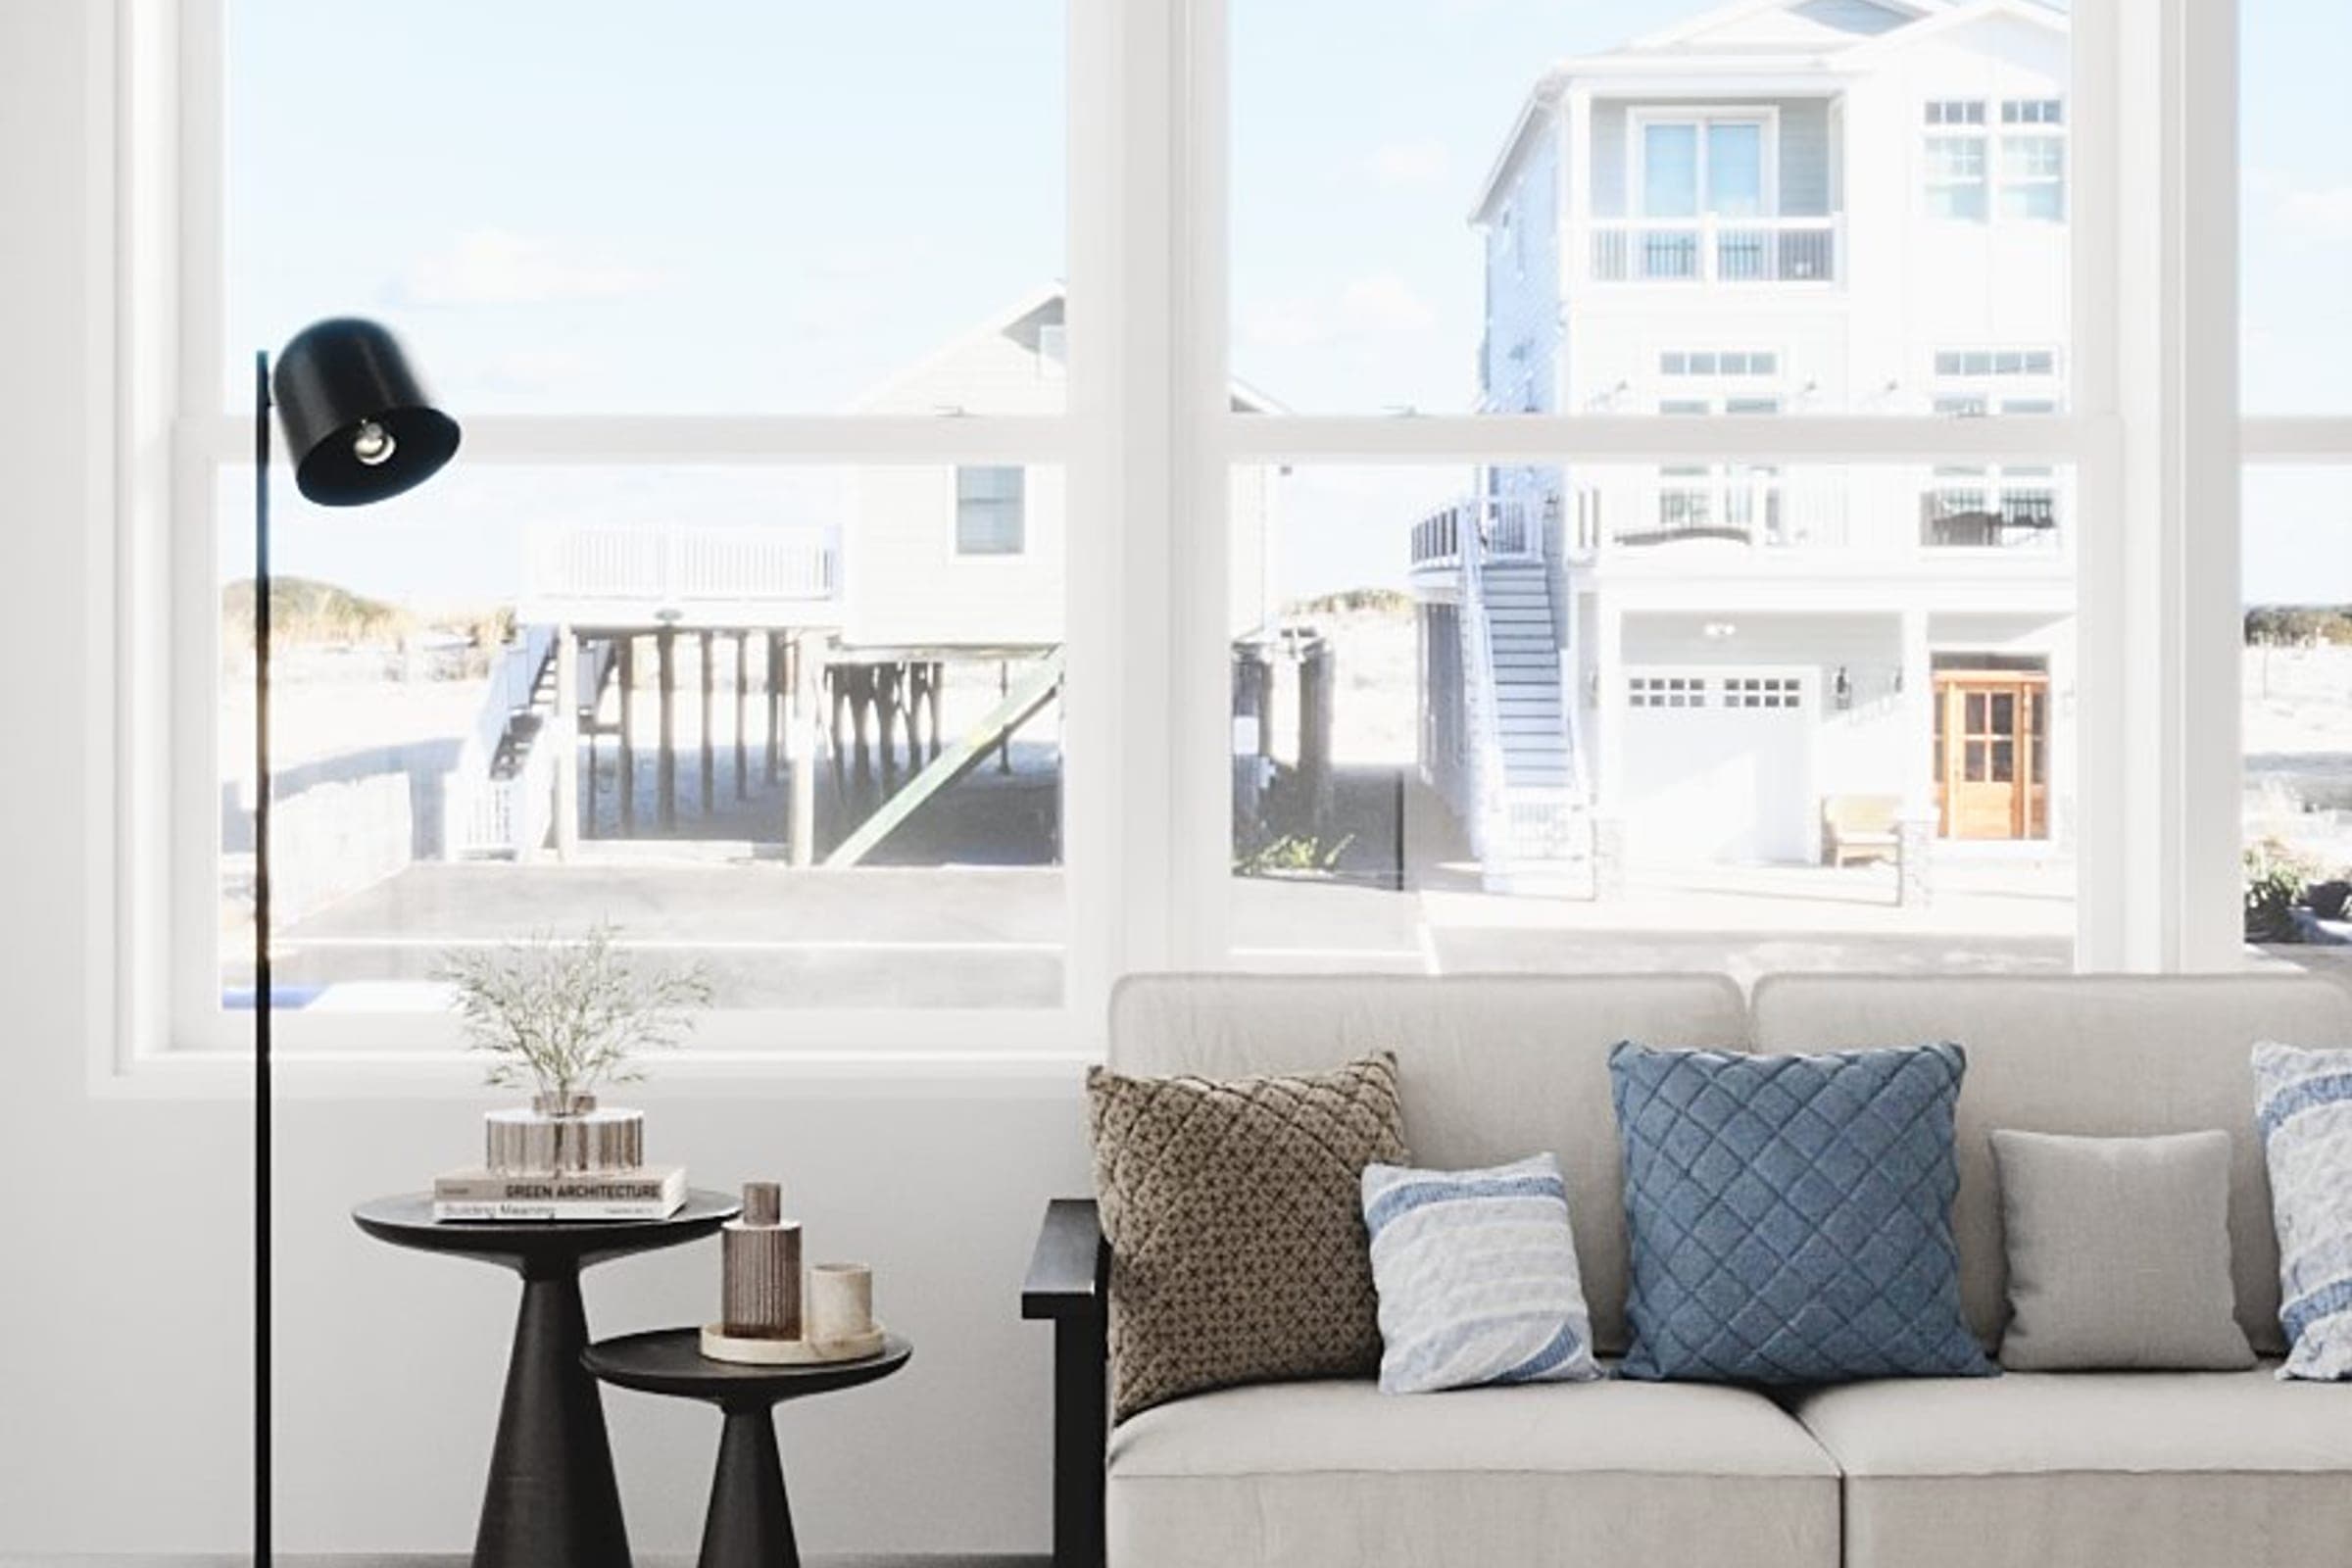
Located along the beachfront, this proposed two-story, single-family dwelling was designed to create a strong visual connection with the surrounding landscape. The design follows a reverse living concept to maximize views of the beach and ocean, bring in natural light, and provide privacy within close living quarters.
Living Levels
Placing the living areas, including the kitchen, dining room, living room, and outdoor balcony, on the second floor, 14 feet above grade, lets the homeowner enjoy sweeping views of the beach and ocean. Large windows on the north, south, and east facades allow for direct sunlight and natural ventilation, while dormers containing linear windows are incorporated into the roof design, adding height and openness to the upper-level living spaces.
The primary suite is situated on the second floor, offering added privacy and separation from the three bedrooms on the ground floor. The ground floor also features a full bathroom, a front room and foyer, a closet with stackable washer and dryer, and an under-stair utility closet with furnace and hot water heater.
Materials
A combination of light blue and white vinyl siding, light and dark grey thin stone, and cedar wood exterior creates a coastal-inspired aesthetic that complements the beachfront setting. The interior integrates similar color tones and wood style, tying the design together and creating a seamless flow between exterior and interior spaces.