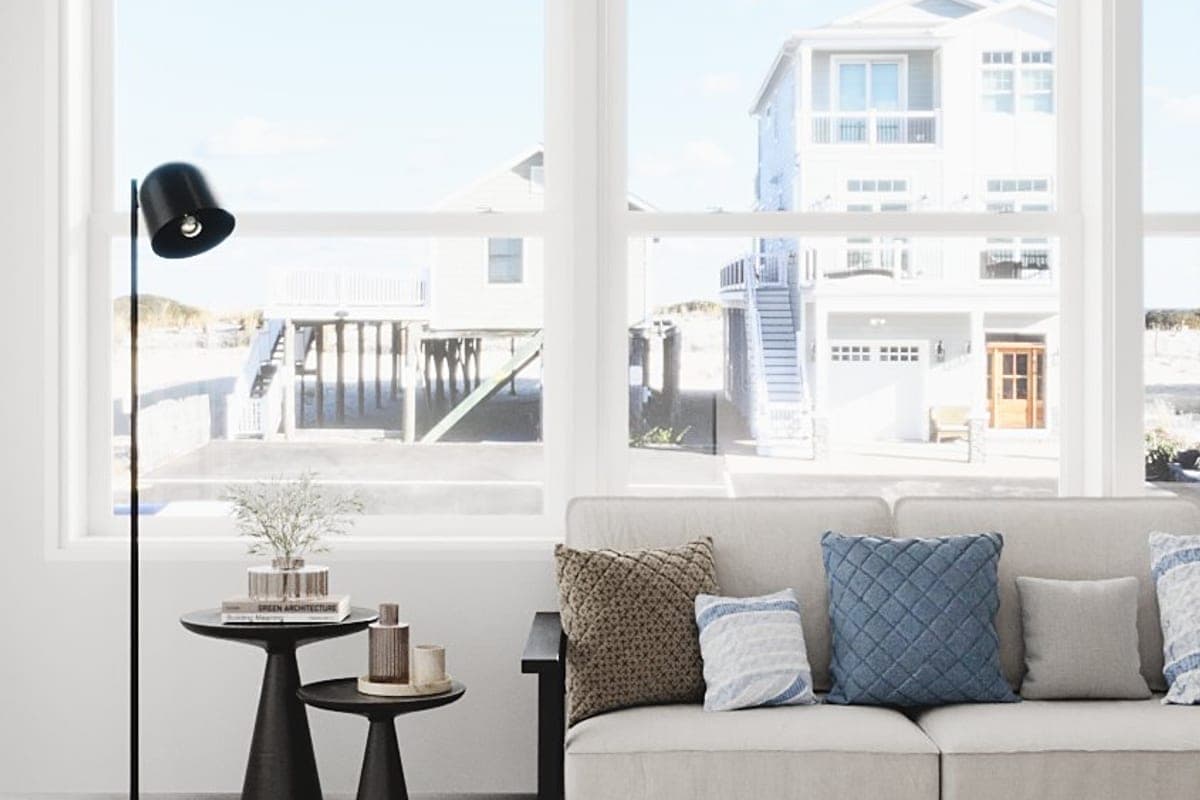
House 1107
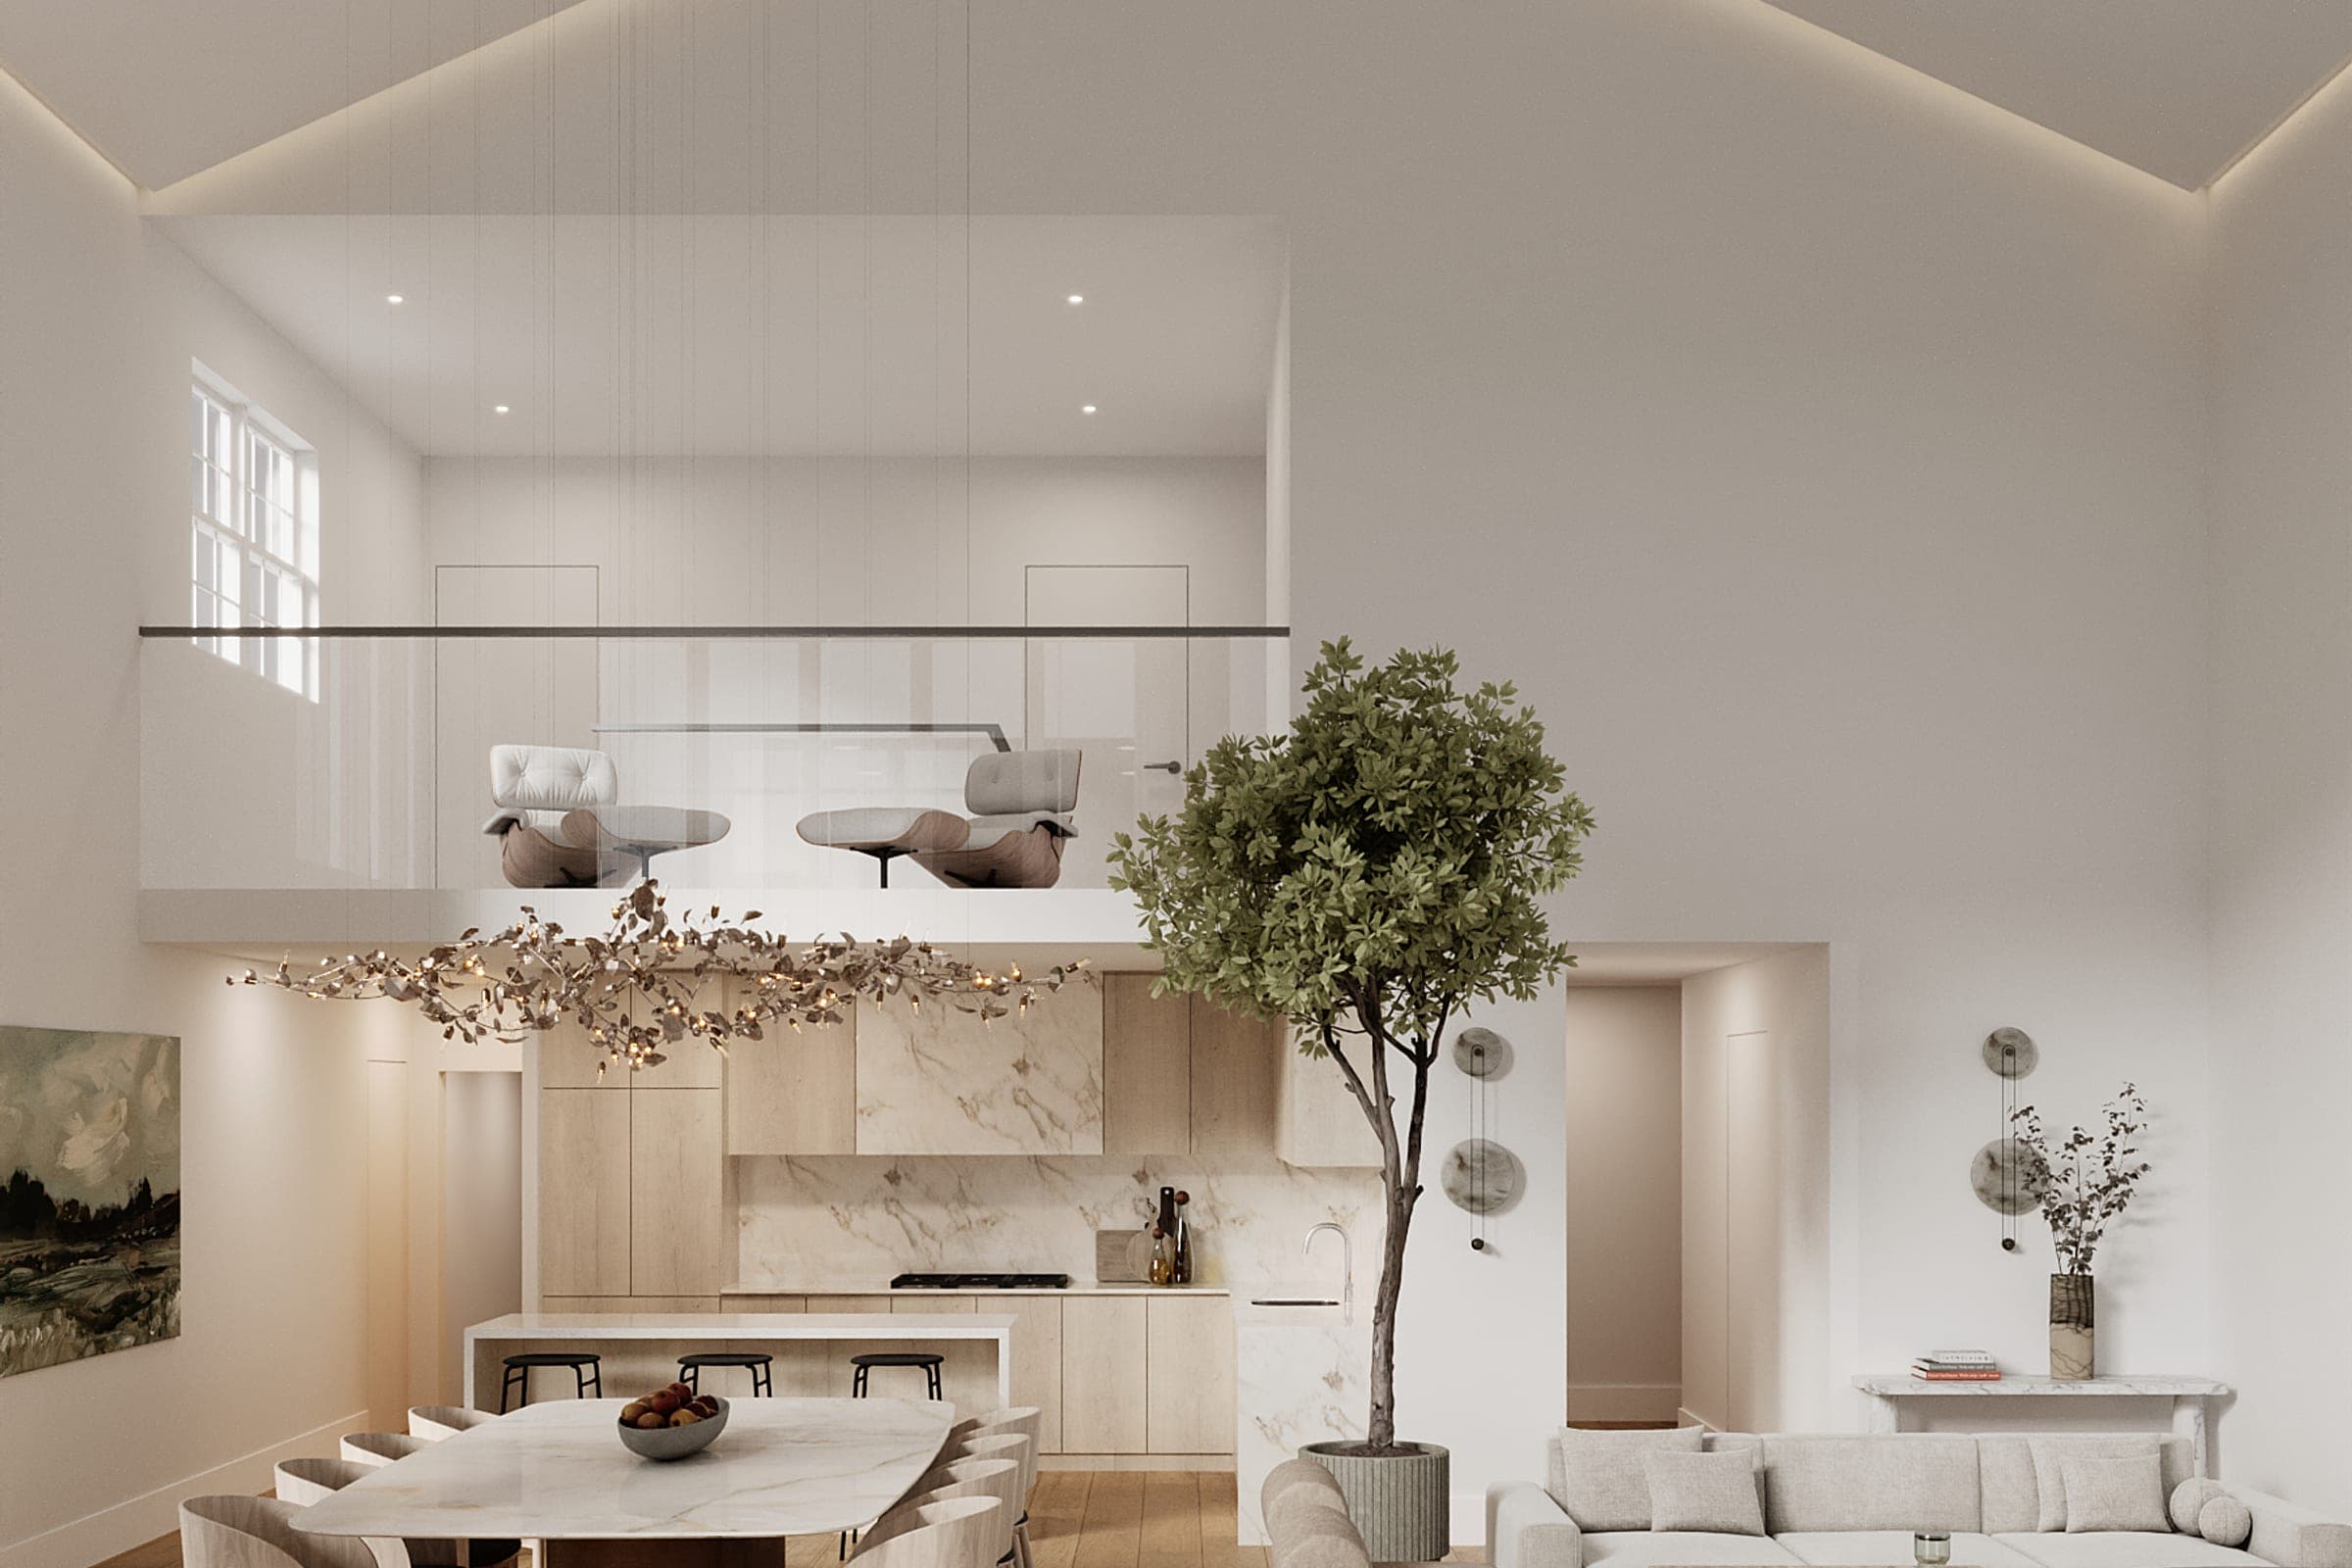
Just one mile from the beach, this renovation and rear-yard addition breathes new life into a charming 1950s Cape Cod-style cottage. Thoughtfully designed to maintain the home's architectural character, the project seamlessly extends the existing structure while enhancing functionality and openness.
The transformation includes an expanded kitchen that flows effortlessly into the new addition, creating an open-concept layout that unites the living room, dining room, and kitchen. Vaulted ceilings with exposed beams add a sense of volume and warmth, while large windows invite an abundance of natural light, enhancing the airy coastal ambiance.
To further improve the home's livability, a new bathroom has been added to the rear bedroom, creating a private master suite. Two new bedrooms have been introduced in the basement, maximizing the available space while maintaining the home's cozy charm. The existing wood flooring has been carefully restored and reused, preserving the character and history of the home while promoting sustainability. This renovation honors the cottage's original charm while introducing modern comforts, making it a timeless retreat by the shore.