Raritan Valley Residence
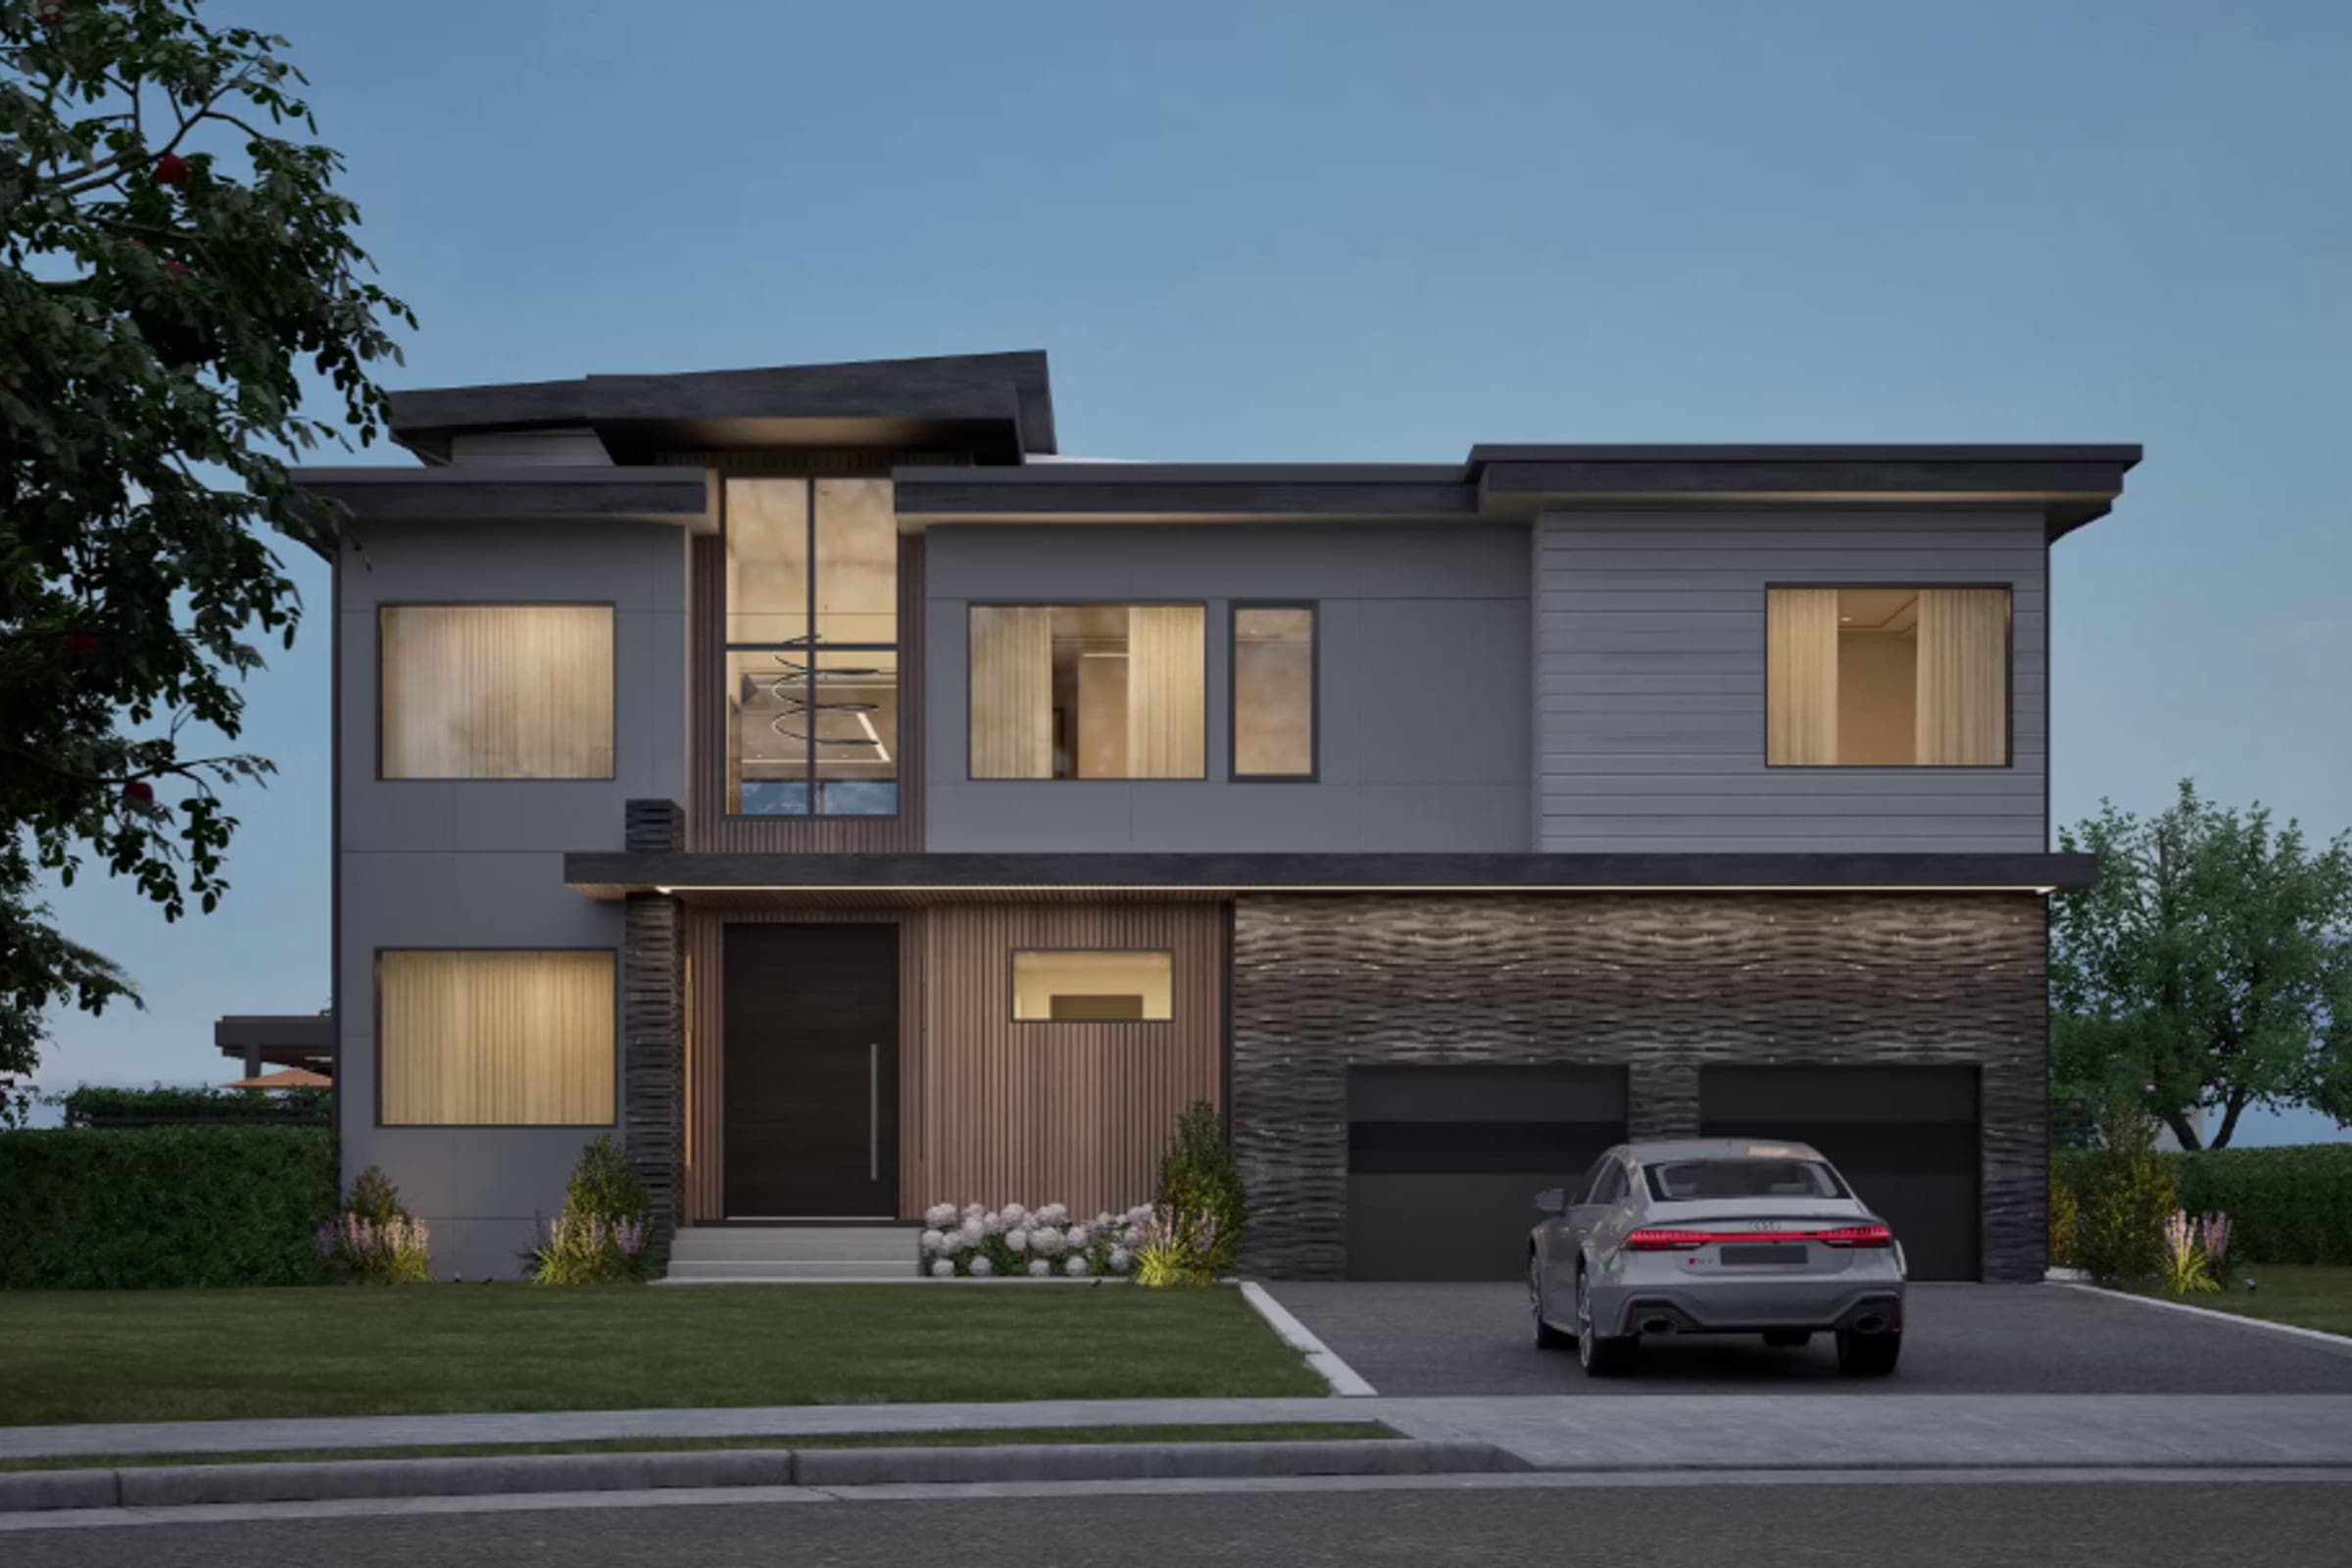
Located in the urban fabric of the Raritan Valley Region, this proposed two-story, single-family dwelling with finished basement and habitable attic embraces a contemporary design approach, blending modern aesthetics with functional living spaces. The home features an open floor plan with high ceilings and abundant natural light, creating a sense of spaciousness and connectivity with the surrounding environment.
Exterior
The exterior showcases a mix of sleek materials, including light grey Hardie Architectural Panel and Artisan Shiplap siding, black and grey tone 3D stacked thin stone, and vertical cedar wood slats, strategically placed to draw the eye across the facade. Large insulated windows on the south, east, and west faces allow abundant natural light while upholding sustainable design principles. The building's thermal envelope was designed with continuous exterior insulation and an airtight building method, and integrates solar power to enhance energy efficiency.
Interior
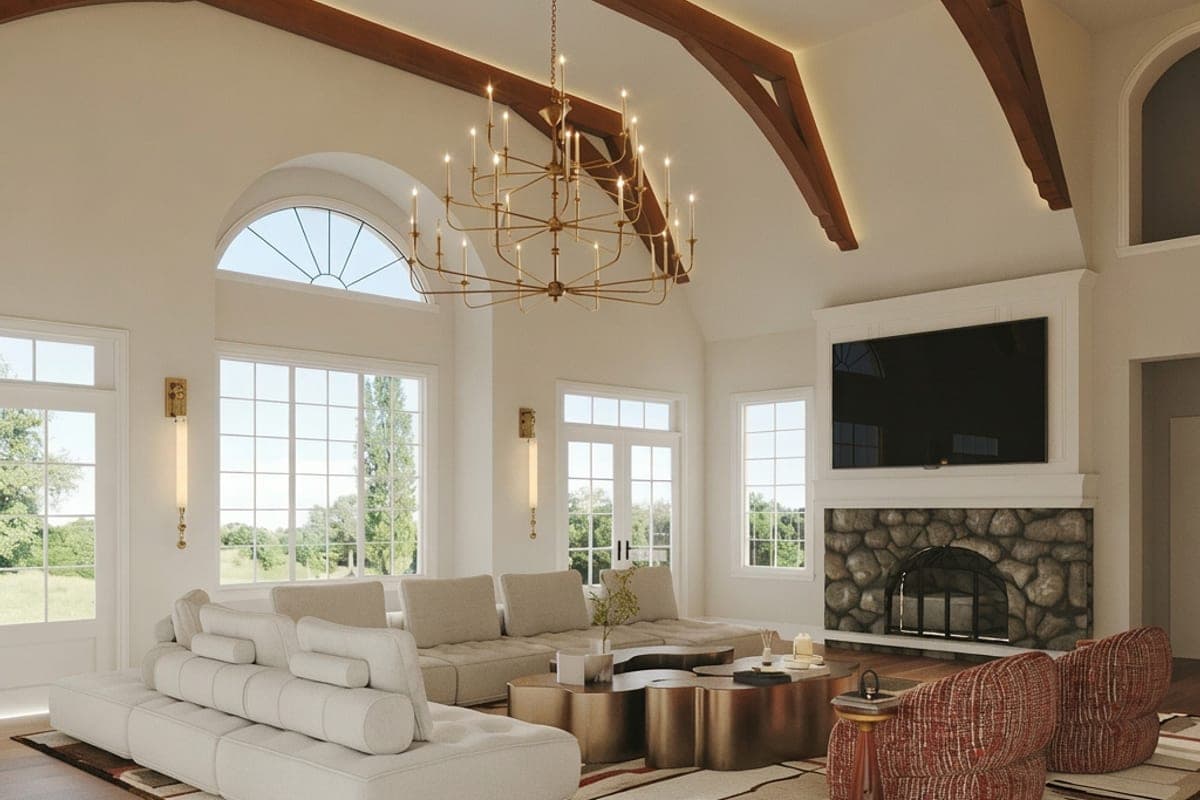
The interior provides open, spacious living that flows effortlessly from one area to the next. Neutral color tones combined with warm wood accents create an inviting feel, and integrated smart home technology enhances convenience. A four-story, center-mono, floating staircase is the central focal point connecting the dwelling's program.
Floor Plan
The basement contains a playroom, hallway gallery, home theater, gym, and entertainment room. The ground floor contains a double height foyer flanked by an office and butler's kitchen, a double height great room open to both the dining room and kitchen, a guest room with walk-in closet and ensuite bathroom, a powder room, and a two-car garage. The second floor contains three bedrooms, each with walk-in closets and ensuite bathrooms, a laundry room, and a primary bedroom with primary closet and ensuite bathroom. The third floor is a habitable attic flex space usable as a kids' play area, study, or additional storage.