Maple Residence
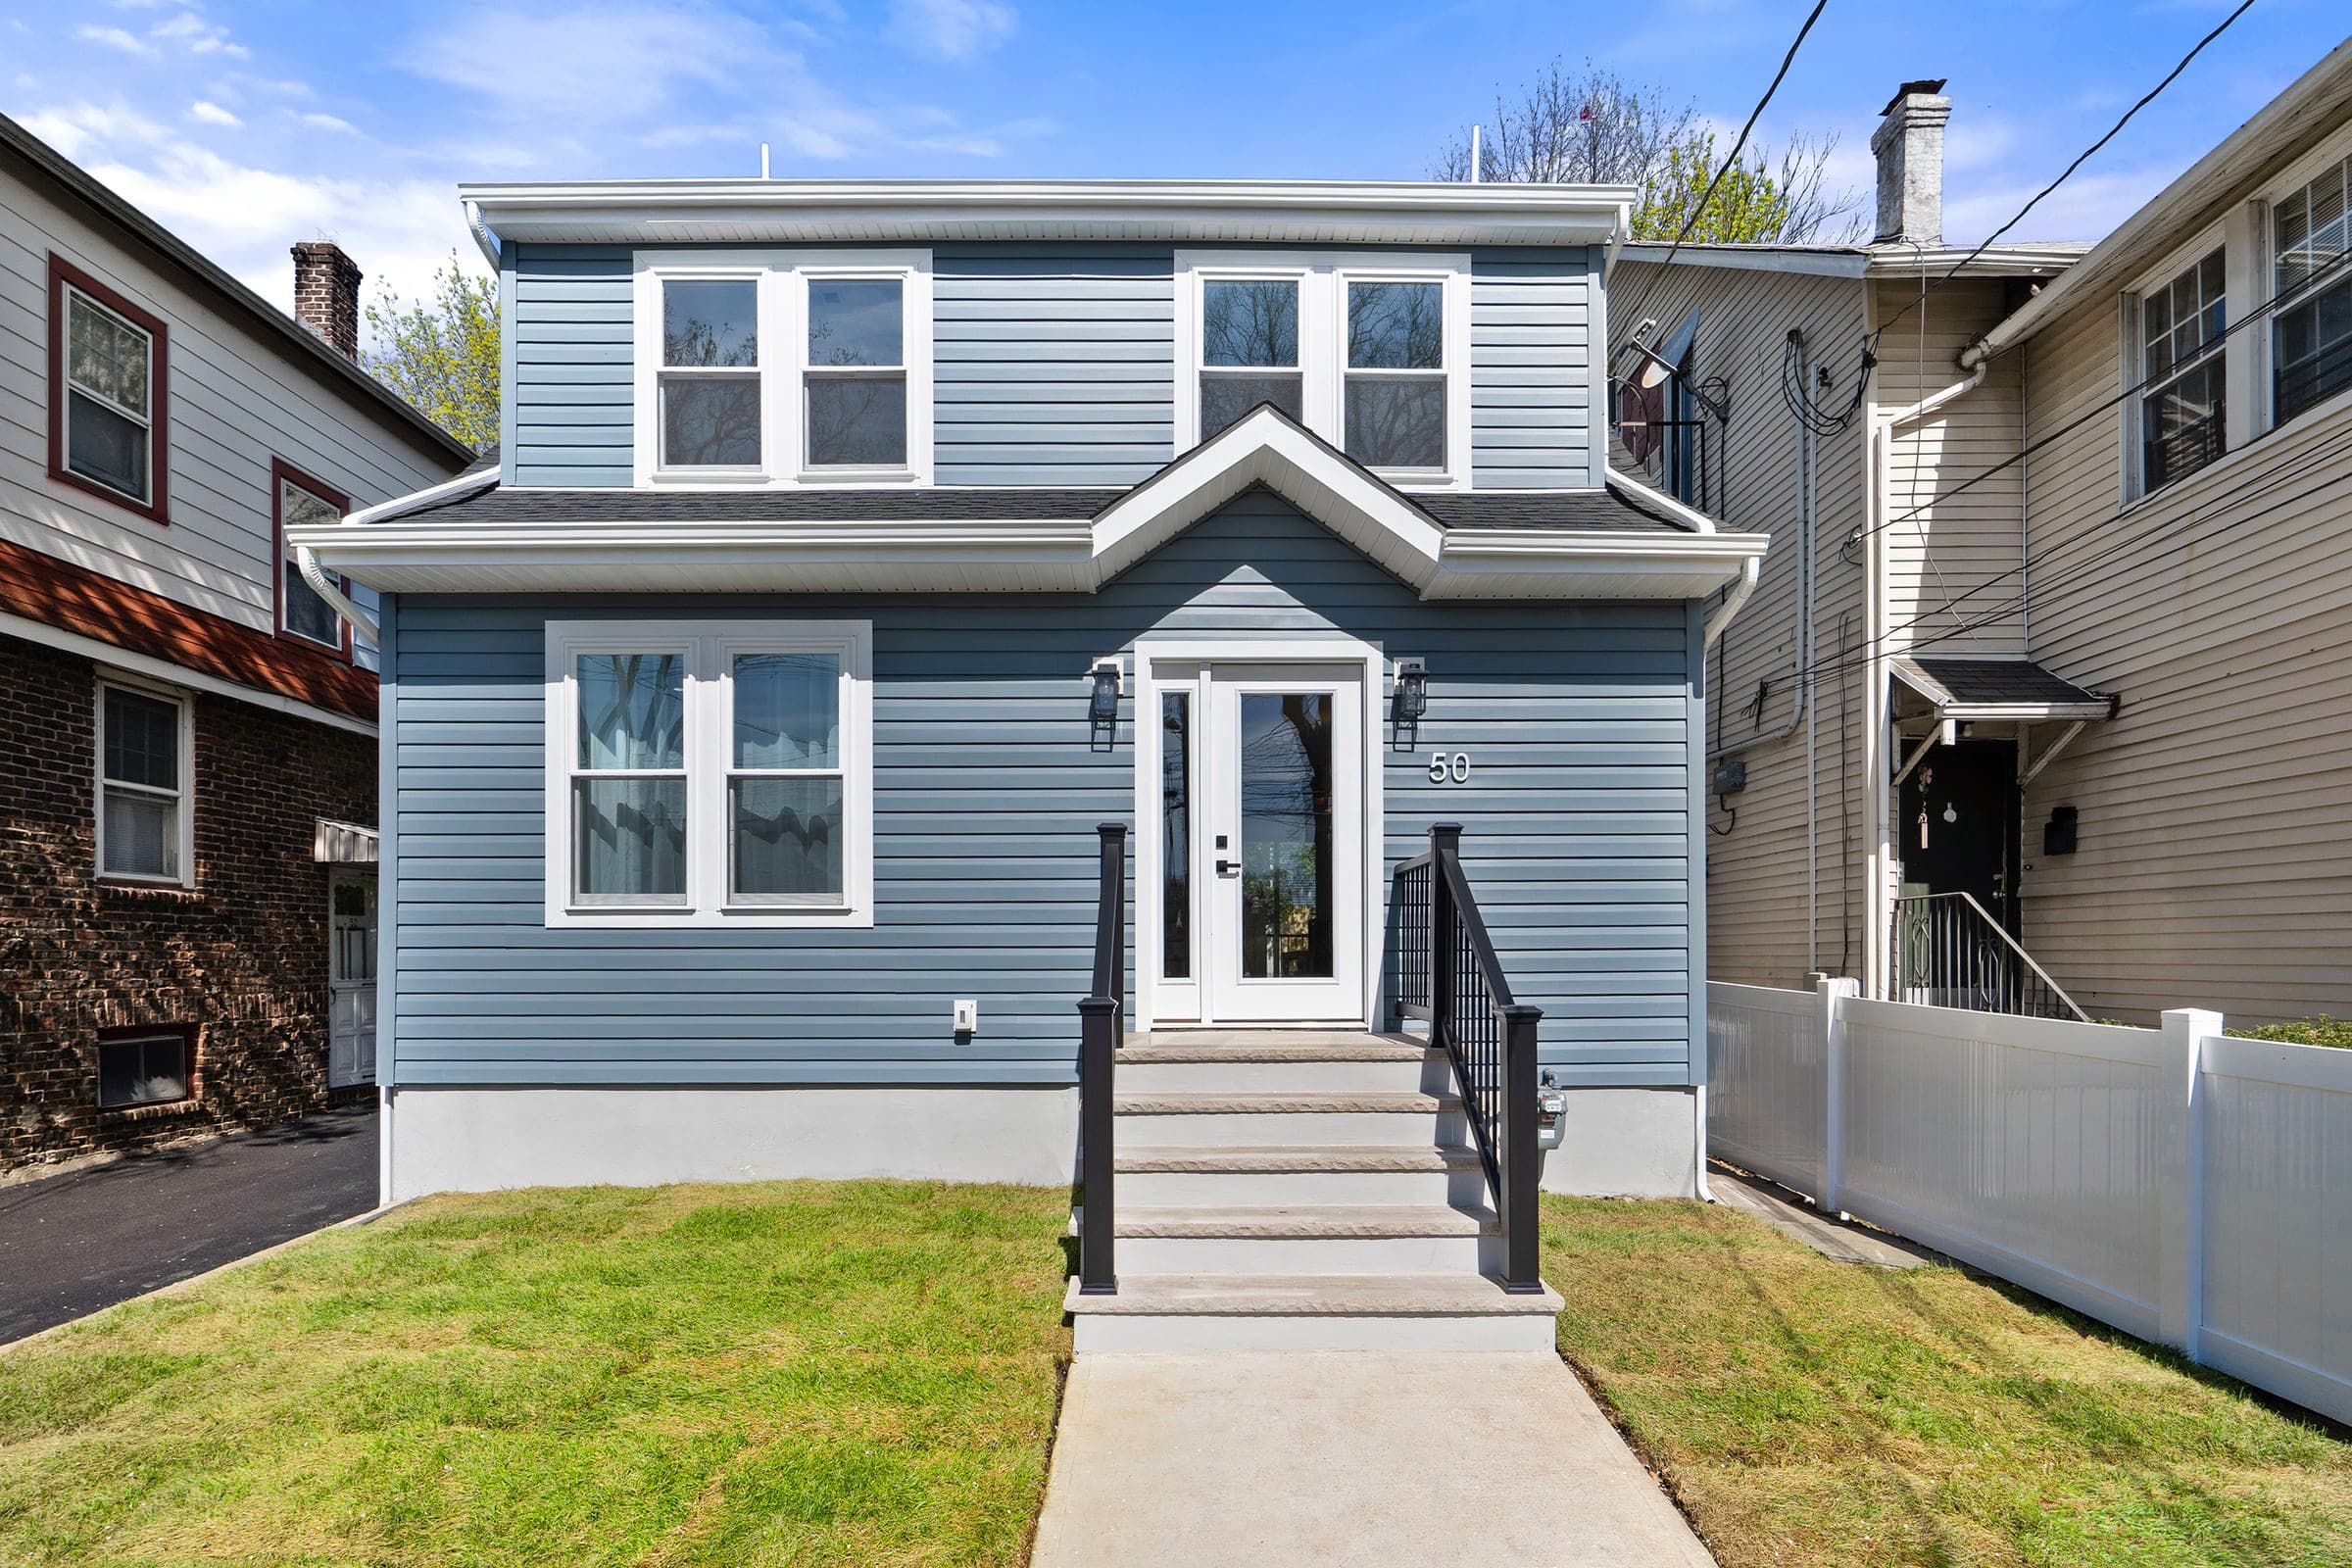
Located on Maple Avenue in the heart of Montclair, directly across from the newly renovated Glenfield Park, this two-story single-family home underwent a complete transformation. Originally in rough shape, the home required a full gut renovation to bring it up to modern standards while maximizing its functionality and charm.
Entry and First Floor
The exterior entry staircase was relocated to improve access and curb appeal, aligning with the overall redesign. This change, along with a reimagined first-floor layout, allowed us to add a full bedroom and a half bath, as well as a brand-new kitchen configuration. A sliding glass door now connects the kitchen to a newly built wood deck, creating an inviting space to enjoy the backyard, even with its compact size and shared driveway.
Natural Light and Basement
Natural light was a key focus of this renovation. Larger windows were installed throughout, brightening both the ground and second floors. The finished basement was transformed into a versatile and functional space, including a laundry room with a utility sink and a custom dog washing station. A powder room was also added to enhance the basement's usability.
Third Floor
The third floor saw the most dramatic transformation, evolving from a cramped 3-bedroom, 1-bath layout to a well-designed 3-bedroom, 2-bath configuration. The new primary suite now includes an en suite bathroom and expanded closet space, offering a private and comfortable retreat.
Exterior
The home received a new roof and siding, enhancing its exterior appeal and blending it seamlessly with the neighborhood's character. A new attic access point was also added, providing extra accessible storage.