High St Residence 150
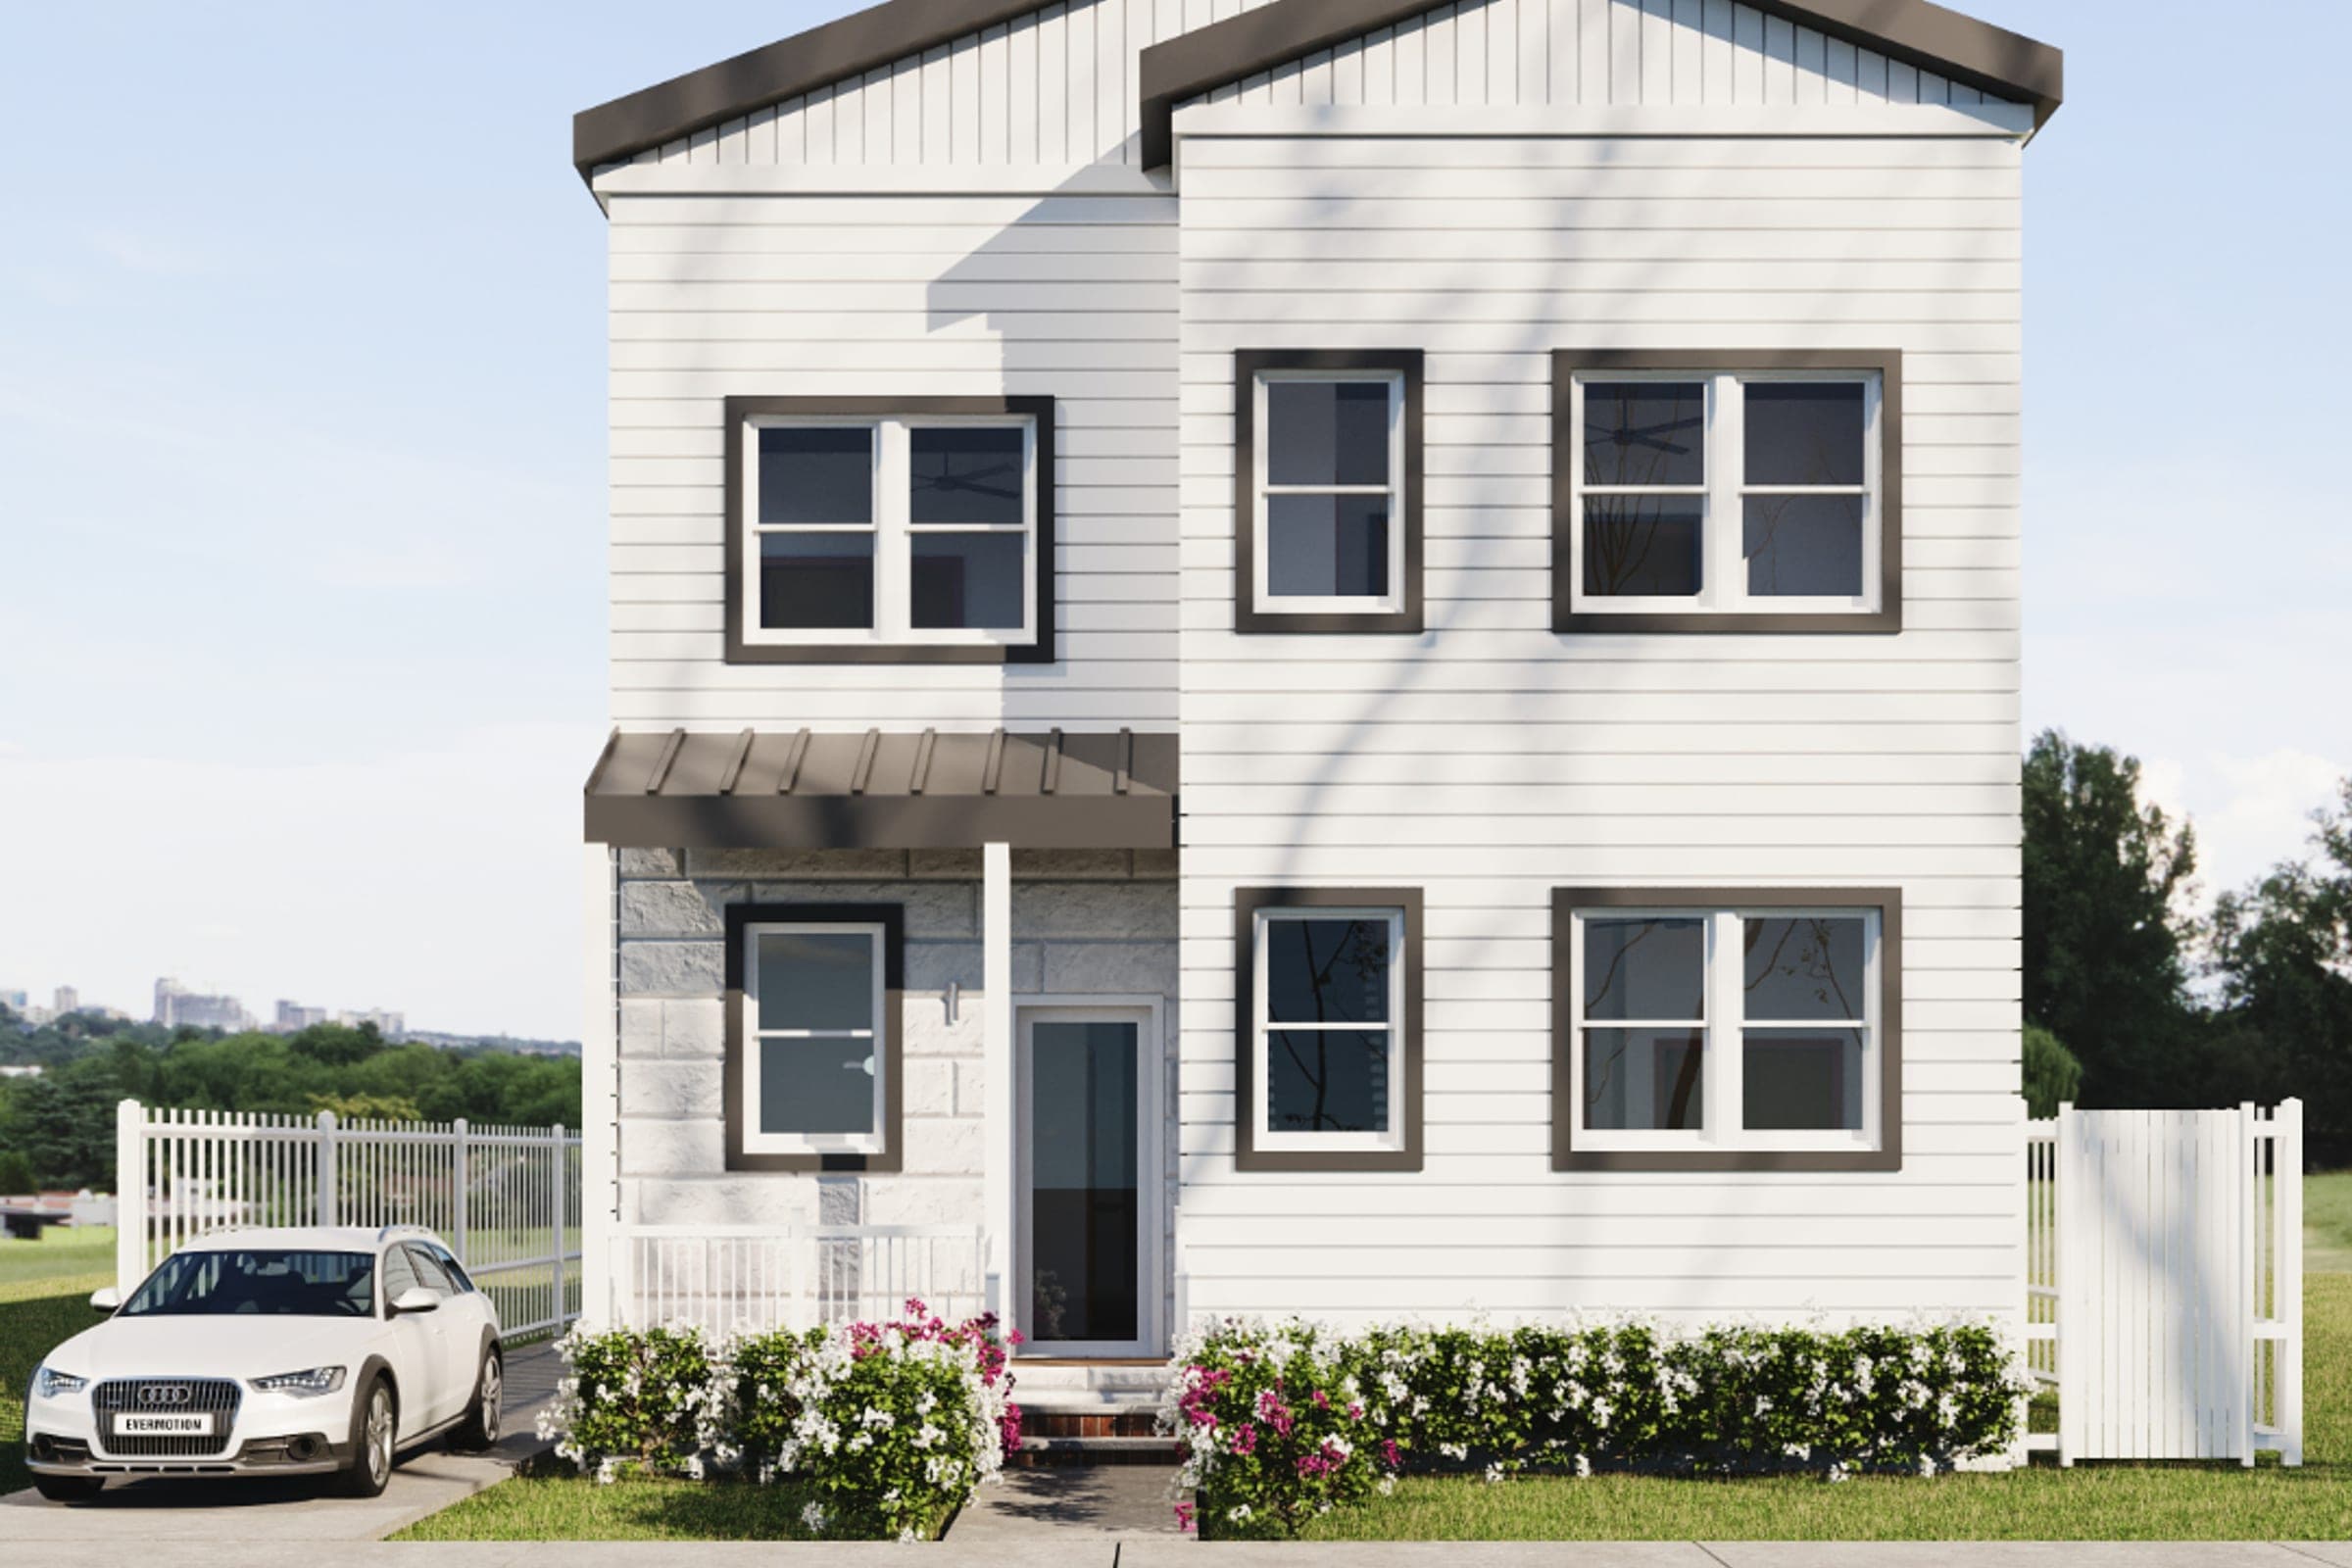
This spacious 6-bedroom, 5.5-bathroom home was thoughtfully designed for modern living.
First Floor
The first floor features an open-concept layout with 12-foot ceilings and expansive windows that fill the home with natural light. Upon entry, a clear line of sight extends through the space, creating a seamless and inviting flow. The kitchen includes an island with seating for five, a walk-in pantry, and a coffee bar with hidden storage to keep countertops organized and clutter-free.
Second Floor
The second floor, with its 10-foot ceilings and abundant natural light from large windows, provides both comfort and functionality. The primary suite, located at the rear of the home for added privacy, features a spacious walk-in closet and a well-appointed bathroom with dual vanities and a walk-in shower. Another bedroom offers an ensuite bathroom, and the central laundry room, along with generous closets, ensures convenience and ample storage.
Basement
The basement combines practicality and entertainment, featuring a wet bar and a built-in wine cellar for hosting and leisure. A custom dog washing station in the utility room adds a thoughtful touch, offering both convenience and functionality for pet owners.