What Transit-Oriented Multifamily Actually Requires in NJ
The Shift in the Numbers
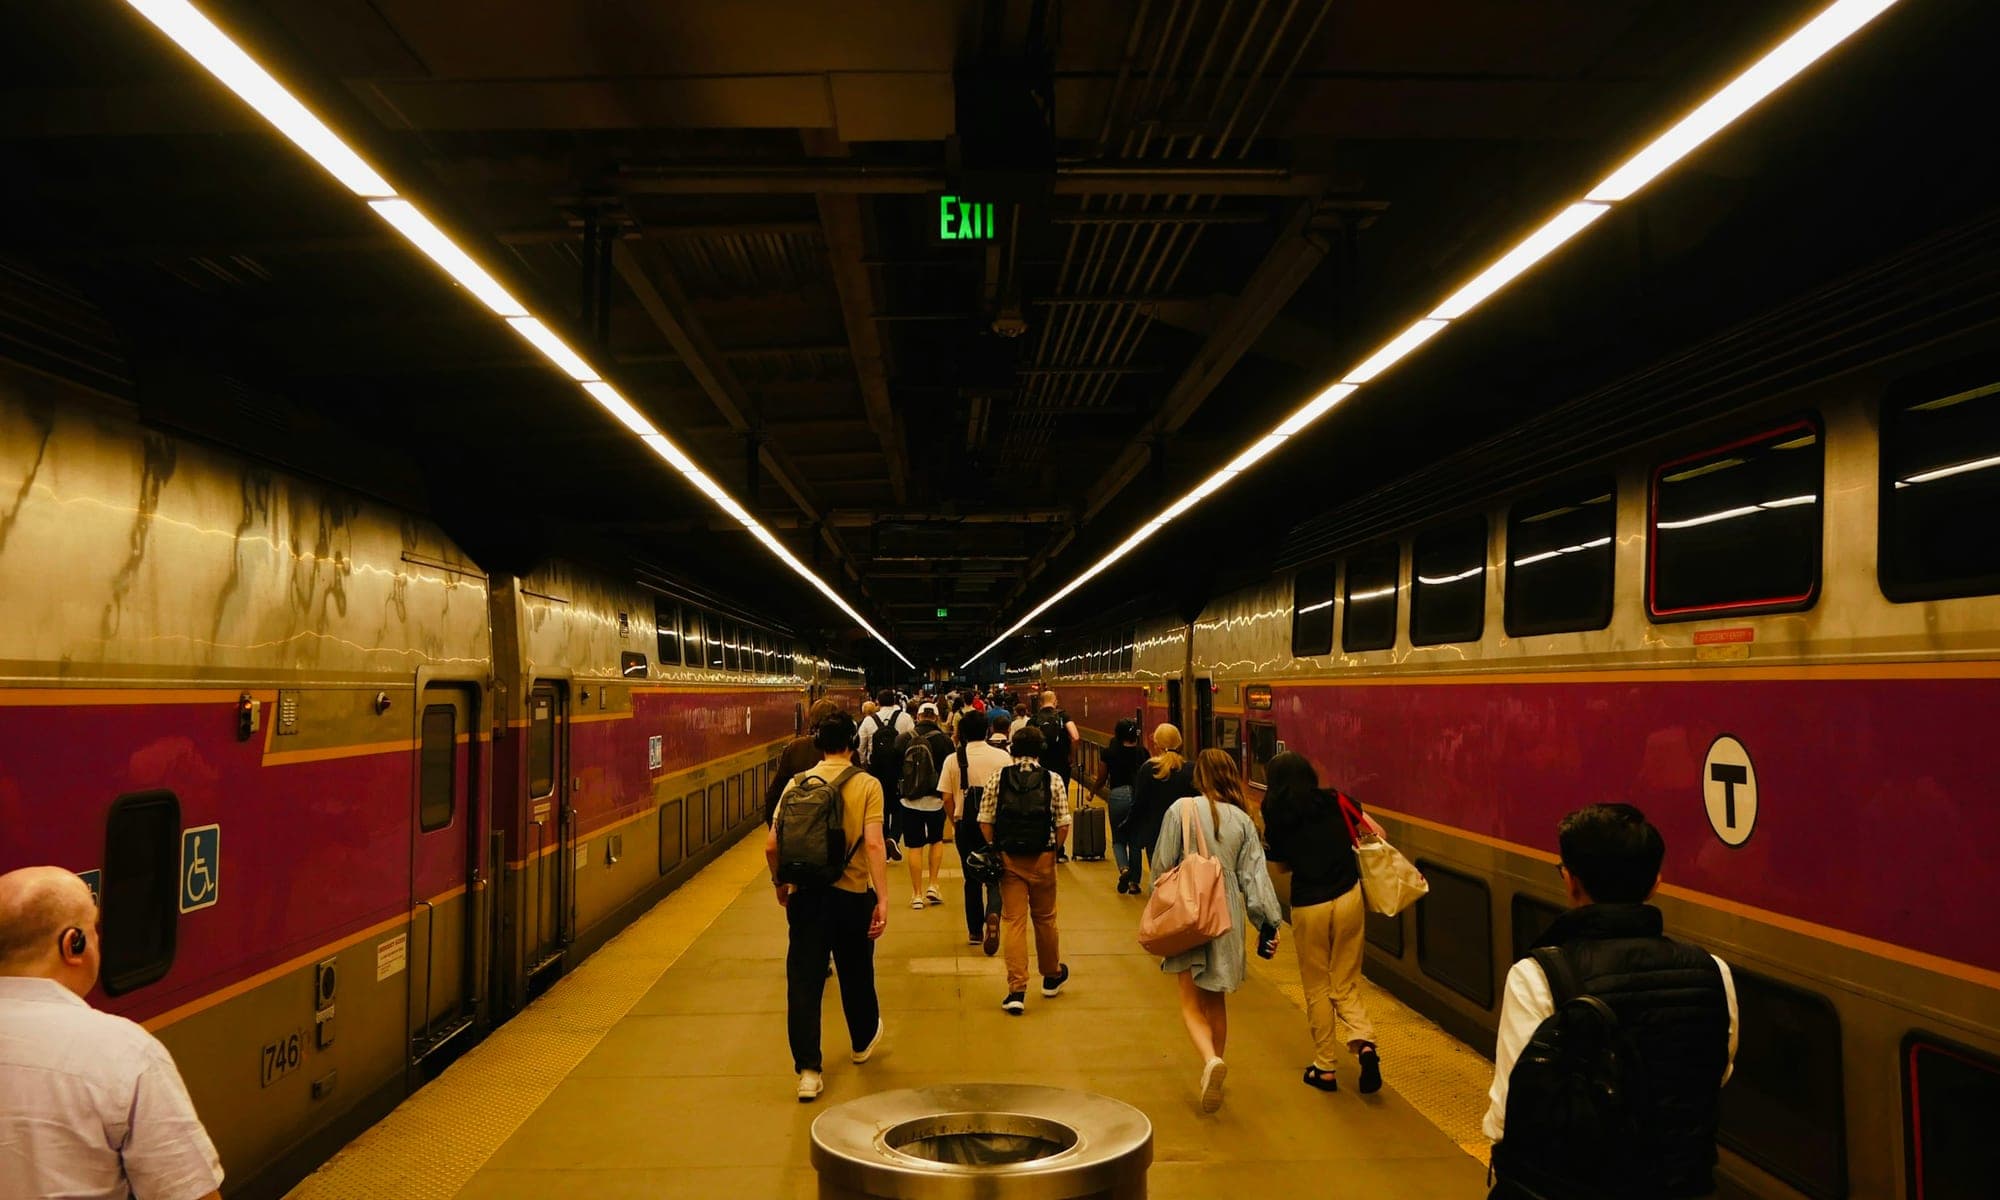
Multifamily now accounts for more than 62 percent of building permits issued in New Jersey this decade. That's a reversal from prior decades, when single-family construction dominated the state's permit activity. The driver isn't a handful of large master-planned communities. It's redevelopment of already built-out areas near rail transit, which has become the primary source of growth in a state that has little greenfield land left to build on in the corridors people want to live in.
Central Jersey rail towns in particular are seeing a real surge, and the pattern is consistent enough across municipalities that it's worth understanding as its own category of project, not a variation on standard suburban multifamily.
What Changes Near a Transit Stop
Parking ratios drop, and that's not a minor detail. Many NJ towns near rail service now offer reduced parking minimums for multifamily development within a defined walking distance of a station, sometimes significantly below the ratio required for a suburban site a mile away. That changes the site plan fundamentally. Less land dedicated to surface parking or structured parking means more of the site, and more of the construction budget, goes toward residential floor area instead. It also changes unit economics, since structured parking is one of the most expensive square-footage categories in a multifamily building.
Ground-floor retail becomes an expectation, not an option. Transit-adjacent sites in many of these towns come with a zoning expectation, sometimes a requirement, that ground-floor space activates the street with retail or commercial use rather than residential units or blank lobby frontage. That has real design implications: floor-to-floor heights on the ground level need to accommodate commercial tenant fit-out, structural bays need to work for retail spans as well as residential grids above, and the building's core and circulation need to separate residential and commercial access cleanly.
Density bonuses reward proximity, precisely. Some municipalities offer additional density, extra units or extra height, tied specifically to distance from the station platform, sometimes in tiered rings. A site 500 feet from a platform and a site 2,000 feet away in the same town can carry meaningfully different allowable density under the same ordinance, which makes site selection itself a technical exercise, not just a market one.
Why This Isn't Standard Suburban Multifamily With a Train Nearby
A suburban multifamily site is typically sized around parking ratio first, since parking usually drives the buildable footprint more than anything else on a conventional site. A transit-oriented site inverts that. Parking becomes a smaller, sometimes almost incidental, part of the site plan, and the real design questions shift to how residential density stacks above active ground-floor uses, how pedestrian circulation connects the building to the platform, and how the massing responds to a density bonus structure that rewards specific site geometry.
Developers who run a transit-oriented site through the same feasibility process they'd use for a standard suburban parcel tend to underbuild it, missing density bonus opportunities, or misjudge parking requirements, over-building a category of space the site doesn't need as much of.
What to Check Before You Underwrite a Site
Before underwriting a transit-adjacent parcel, get the specific parking minimum, ground-floor use requirement, and density bonus structure for that site's exact distance from the platform, not the general zoning summary for the district. Two parcels in the same town, a few blocks apart, can carry meaningfully different numbers depending on which distance ring or overlay boundary they fall inside. A massing study run against the actual ordinance language for that specific site, before the deal is underwritten, catches both the upside a generic pro forma would miss and the constraints a generic pro forma would underestimate.
Where This Is Headed
With multifamily now the majority of NJ permitting activity and rail-corridor towns absorbing a growing share of it, transit-oriented sites are becoming less of a specialty product and more of a default asset class for New Jersey developers. Understanding what an ordinance rewards near a specific platform, before committing to a unit mix or parking count, is the difference between a project that captures the available density and one that leaves it on the table.
PUR4 Studios runs feasibility and massing studies for transit-oriented multifamily sites across New Jersey's rail corridors, evaluating parking ratio, density bonus structure, and ground-floor use requirements early.